It knows nothing about wiring or plumbing, it won't lay a single brick by itself, but you can't get anywhere on a building site without it. Who, or rather what, are we talking about?
The construction cost estimate, of course - the document every house build should start with. Admittedly, I know some daredevils who shrug off the construction cost estimate when renovating and just wing it, but personally I believe that a well-prepared cost estimate means one heart attack fewer (and one more chance when it comes to a mortgage), so it's worth spending some time on it.
Planning construction work? It's high time for a cost estimate!
Just as our clients count every złoty entered in the cost estimate, we - architects and designers - tally up the hours spent on individual parts of the project. "These things aren't cheap" - in construction and renovation, this phrase takes on exceptional power, and any mistakes cost both us and our clients dearly.
Creating shopping lists, and at the next stage cost estimating, therefore takes a great deal of attention and time, given how serious the matter is.
50 shades of the construction cost estimate
Who among us hasn't dreamt of a cost estimate for finishing a flat or a shopping list in Excel after hours of checking documents? I myself used to be obsessed with combing through cost estimates for mistakes, and I could check spreadsheets on my phone under the table at a family party.
Fortunately, that period is far behind me, as are the sleepless nights spent typing all the data into the software by hand. To be honest, today the thought of creating a new cost estimate actually excites me!
A cost estimate in the blink of an eye - is it possible?
Absolutely :). It's all thanks to an app that's getting more and more buzz in the design world. KIS List, the smart shopping list and finishing work cost estimate, not only cuts the time spent preparing documents by 80%, but also turns the least-liked part of the job into a real pleasure.
We'll talk about the app that's setting a new standard on both the Polish and foreign markets later in the article; in the meantime, I invite you to a short overview of the different types of cost estimates we deal with when carrying out projects. Along the way, we'll answer the most frequently asked questions.
Is a construction cost estimate a mandatory document?
As I mentioned - drawing up a cost estimate isn't always mandatory (e.g. for small renovations or ones that don't require a mortgage), but making even the simplest breakdown has never hurt anyone.
Whatever the scale of the job, a construction cost estimate comes in handy for preparing a schedule. Drawing up a cost estimate helps you plan the order of the work and bring order to the house build.
Where to start preparing a construction cost estimate?
A typical house construction cost estimate contains several elements. First, we prepare a preliminary cost estimate, also called a bill of quantities, which is a trial run for the full house construction cost estimate. Although it usually changes considerably and by the end of the project it rarely resembles the original version, this is where everything begins.
Types of construction cost estimates
In the preliminary cost estimate, besides the first calculations of materials and furnishings, we also include the estimated cost of labour. While creating it, we have a great opportunity to go through all the points of the design with the client again and optimise the costs of finishing the house or flat.
It's also a very important document for us; it lets us check which elements of the design we can deliver while keeping the expected quality, and it points to where we need to look for alternative solutions.
House construction cost estimate - bill of quantities
Once the preliminary cost estimate is ready, there usually comes the moment of collision with reality and sharp cuts (more elegantly known as optimisation). It's a tough time both for clients and for us, but facing it really helps avoid many mistakes and take a broader look at the whole project. Once the tears over unfulfilled dreams have dried, we can move on to the next stage - the investor's cost estimate.
Pre-construction cost estimate or investor's cost estimate?
A very good question! In our work we'll come across both terms, so it's worth knowing that they mean the same thing: an overall set of prices and calculations for a given project. It's drawn up before construction work starts, to set out the stages of the house build and estimate the finishing of the property.
The investor's cost estimate is prepared on the basis of the completed house design, taking into account the obligations arising from the mortgage, earthworks, material costs for construction and finishing, and labour broken down into individual jobs (bid estimate).
Keep in mind that it's also the basis for the final construction work schedule; so we can safely say that this document is the foundation of the whole project.
Bid estimate - what will we find in it?
A renovation cost estimate couldn't do without separate calculations for individual jobs - which brings us to bid estimates, an important part of the investor's cost estimate.
Unlike the investor's cost estimate, the bid estimate is drawn up by the building contractor and is a pricing proposal for the client to accept.
The bid estimate covers work within the scope of the construction and finishing design, and therefore all kinds of quotes from subcontractors. So in the bid estimate, besides services related to building the house, we'll find proposals from joiners, stonemasons, and sound system or landscape architecture specialists.
Blind cost estimate - what is it exactly?
While preparing the documents, we may come across a so-called blind (unpriced) cost estimate. It's a shopping list and a breakdown of the necessary construction work, but without material prices and labour. Like bid estimates, it's a proposal rather than a legally binding document, so it won't be of any use when applying for a mortgage.
Do we already have a finished cost estimate covering all the construction work, material costs and type of build? Perfect timing, because the investor's cost estimate is an important document when applying for a mortgage. So if our clients are planning a trip to the bank, it's a must-do item.
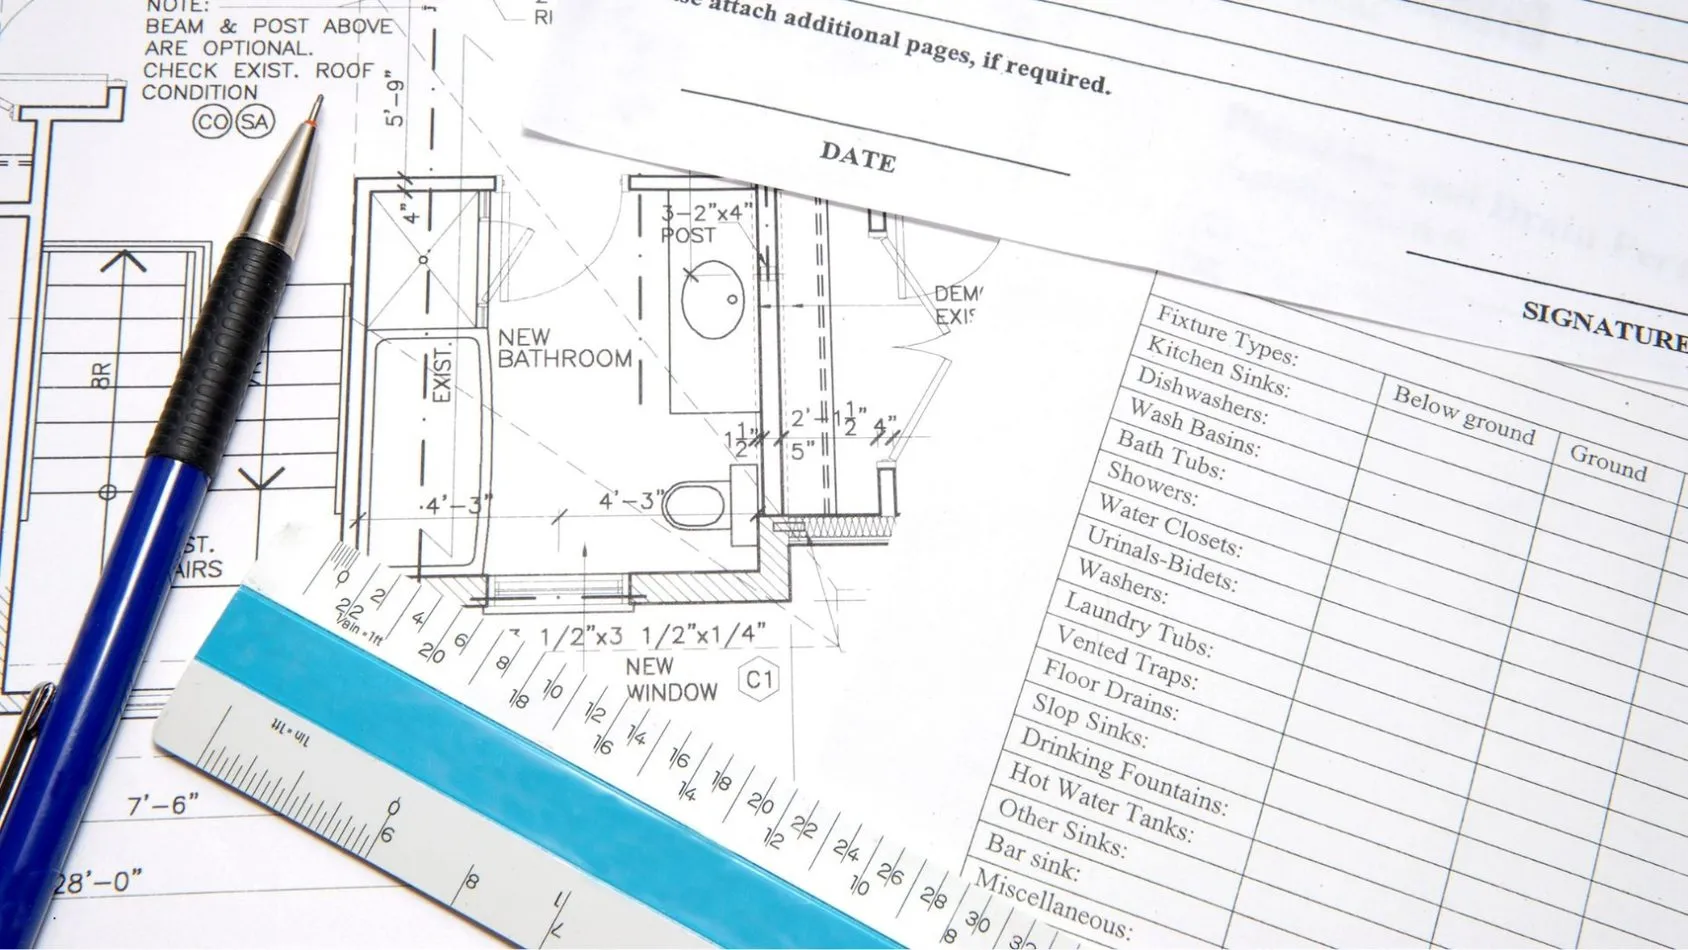
How to prepare a cost estimate for a mortgage, or off to the bank we go
Lucky are those who build a house or do a full flat renovation without taking on debt. In most cases, though, there's no getting around the bank, so let's take a look at what a cost estimate for a mortgage should contain, and who is responsible for drawing it up.
A mortgage is a liability taken on to finance the purchase of a property (and/or its renovation). What sets it apart from other liabilities is that it's secured on the property bought with the loan money.
What should you remember when preparing a house construction cost estimate for the bank?
So a cost estimate for a mortgage will be needed if you want to apply for funds for building a house, finishing it or renovating it.
The mortgage amount is set individually for each project. When applying for a loan, the bank's client is required to submit a cost estimate for the mortgage.
A huge number of factors affect the lending decision, but a properly prepared investor's cost estimate is the basis for getting a mortgage.

Types of cost estimates for a mortgage
I've already mentioned that the basis of a cost estimate for a mortgage is the investor's cost estimate, that is, a breakdown drawn up before the start of the house build. The mortgage application can also include an as-built cost estimate (provided that construction has started but the documentation hasn't been closed yet).
The document for the bank should contain information about the planned spending on building materials and labour. The cost estimate for a mortgage should also list the work to be done, divided into specific construction stages:
- The foundation stage covers: earthworks, foundations, and damp-proofing and waterproofing under the foundations.
- The structural shell stage (open shell) includes: the building's structure (e.g. load-bearing walls, floor slabs, roofs), chimneys, and window and door openings without the windows and doors fitted.
- The weathertight shell stage (closed shell) covers everything in the open shell stage, plus the windows and doors fitted, which protects the building from the weather.
- Internal building services include: electrics, plumbing and drainage, heating (including underfloor heating), gas and ventilation.
Keep in mind that for the bank where you're applying for a mortgage, information about the planned completion dates of individual construction works is extremely important.
So you must attach a timetable of the planned construction work to the cost estimate for a mortgage. If you have any doubts about the documents you're submitting, it's worth going through all the stages of the mortgage, step by step, once more with a bank representative.
How much does drawing up a cost estimate cost?
The cost of preparing a construction cost estimate in Warsaw in 2024 varies depending on the type of cost estimate and the complexity of the project. An investor's cost estimate usually costs from PLN 2,000 to PLN 5,000; cheaper options are bid estimates or blind estimates (i.e. without prices), which start from around PLN 1,500. Detailed as-built cost estimates, on the other hand, can cost as much as PLN 6,000.
These prices depend on various factors, such as the size and type of the project, the location, the scope of work and the level of detail agreed during consultations with the client.
As-built cost estimate, or wrapping up the job...
...and checking everything once more. This is where the as-built cost estimate helps us: a document drawn up when the house build is drawing to a close. The as-built cost estimate shows the actual costs incurred during the construction work (both labour and materials).
Thanks to it, we can compare the expected spending with the actual costs incurred during the project, and also check that the work done complies with the contract between the employer and the contractor. It's also another important element that complements the cost estimate for a mortgage.
After the scope of the completed work has been reviewed with the site manager (or the contractors), a variation estimate is drawn up - the basis for discussing changes to the prices originally set in the contract. It's prepared on the basis of the construction documentation (the site diary and measurement books) and the bid estimate.
To sum up: we have to tame the house build with supervision, the choice of all the necessary materials and furnishings, and countless types of cost estimates needed to get a loan. How do you handle it all? Well...

KIS List - your best friend on the building site
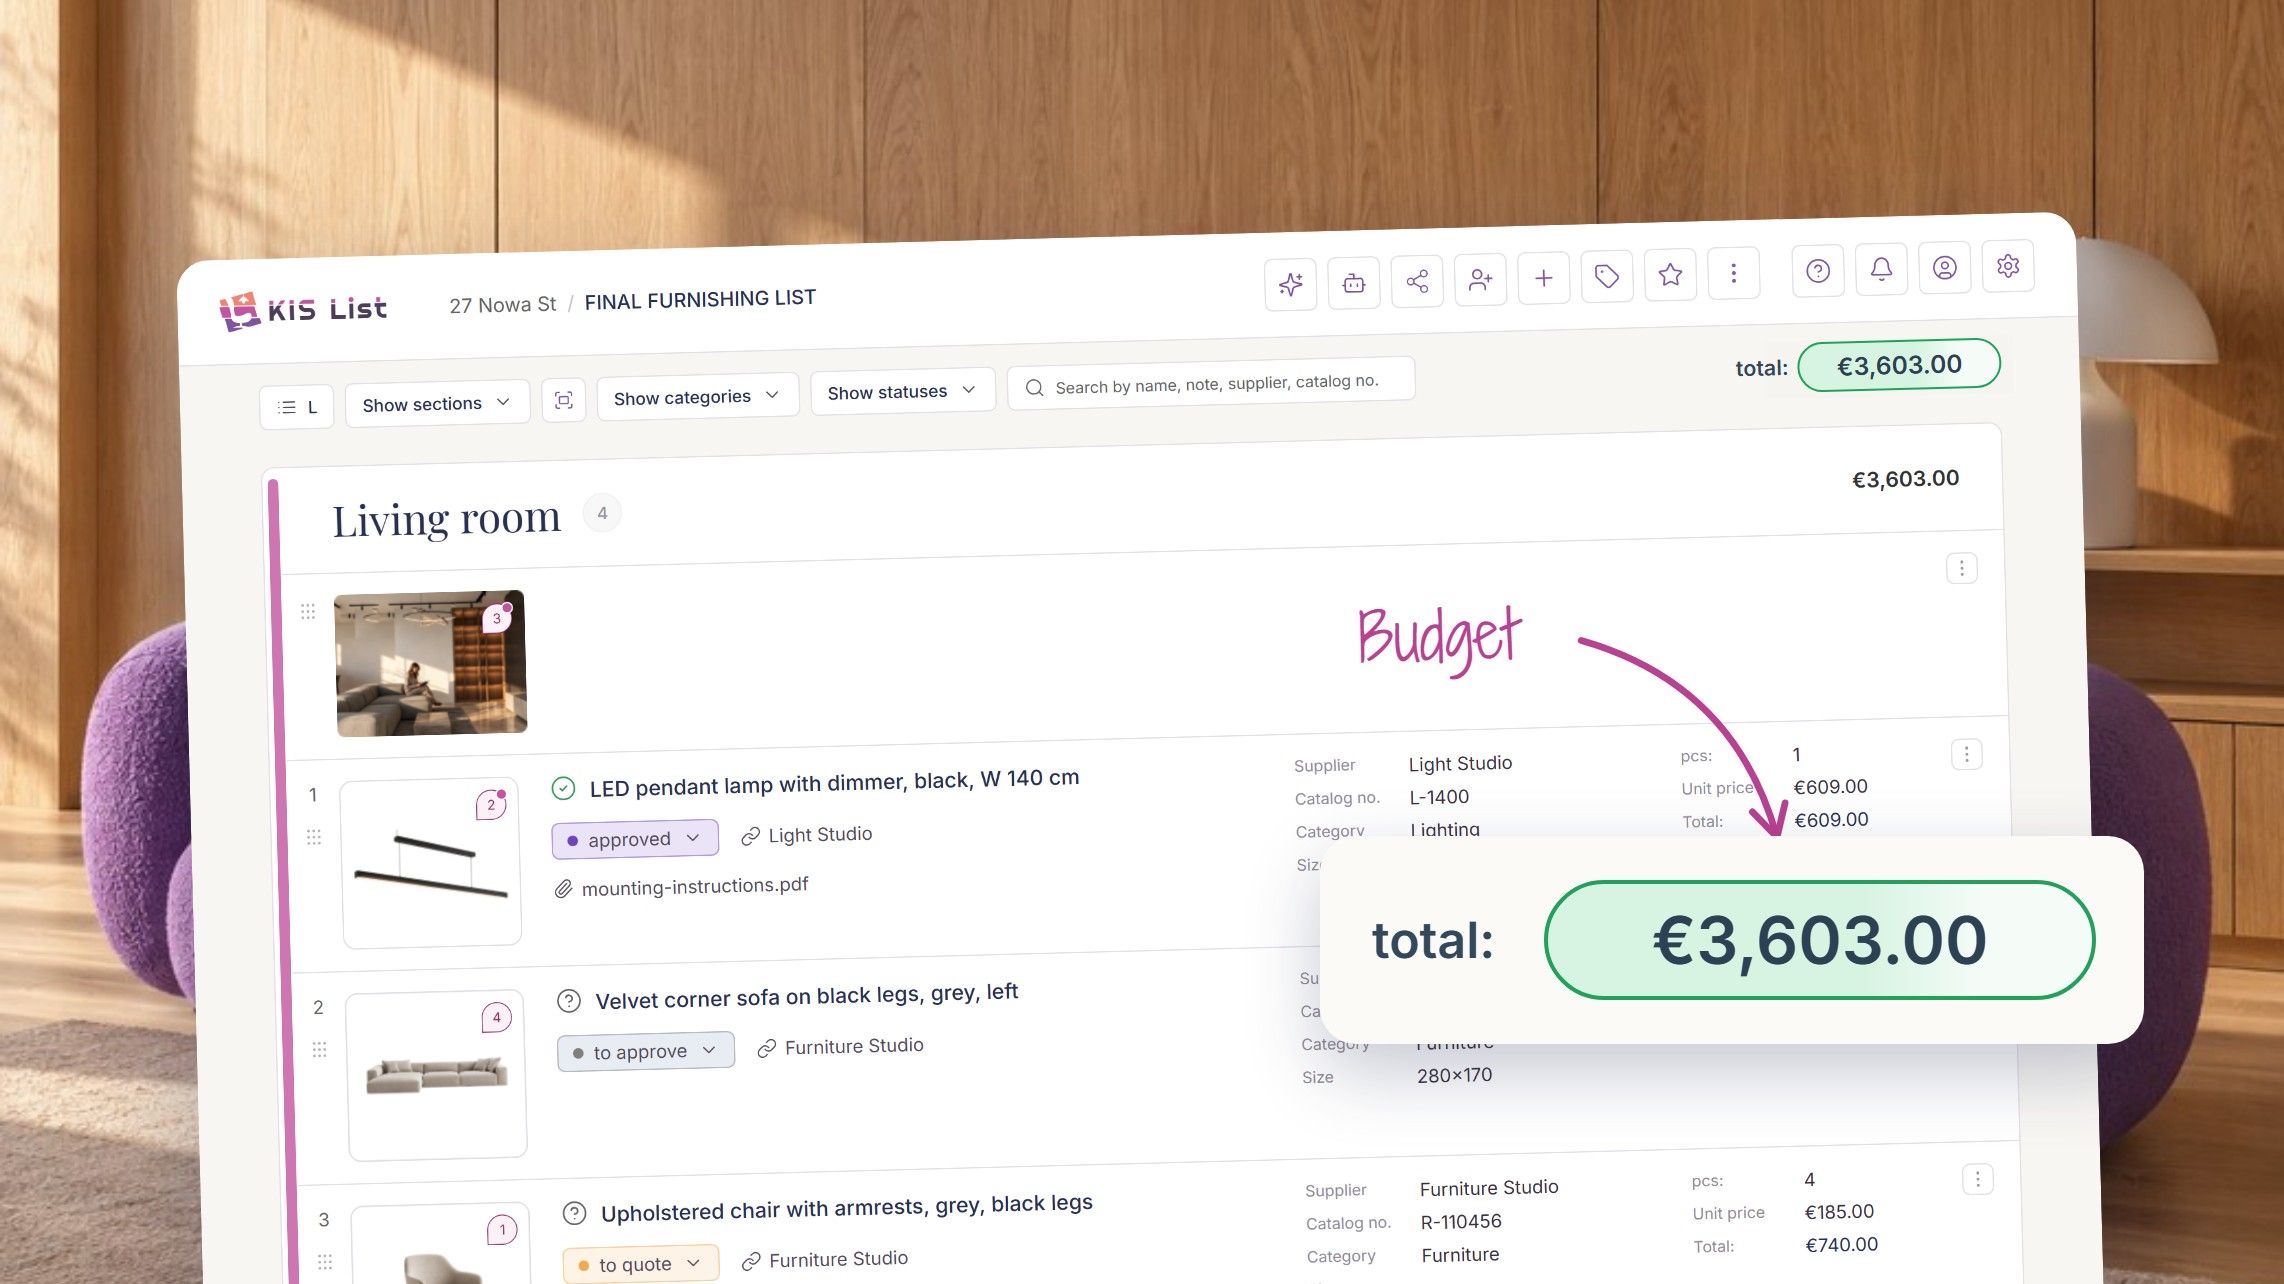
KIS List comes to the rescue - an app for making shopping lists and online cost estimating software, in which we can add up all the project costs in a flash. Whether we're interested in the foundation stage or the finishing stage, in KIS List we can prepare any kind of calculation: a bill of quantities or a full construction cost estimate, investor's cost estimates, a cost estimate for a mortgage for the bank, a bid estimate and an as-built estimate.
A cost estimate drawn up in the app is an integral part of the shopping list, so there's no need to create a separate document. Products pulled into the list with the KISer extension are added up automatically. We can sort and hide items freely, and also fill in information about promotional prices.
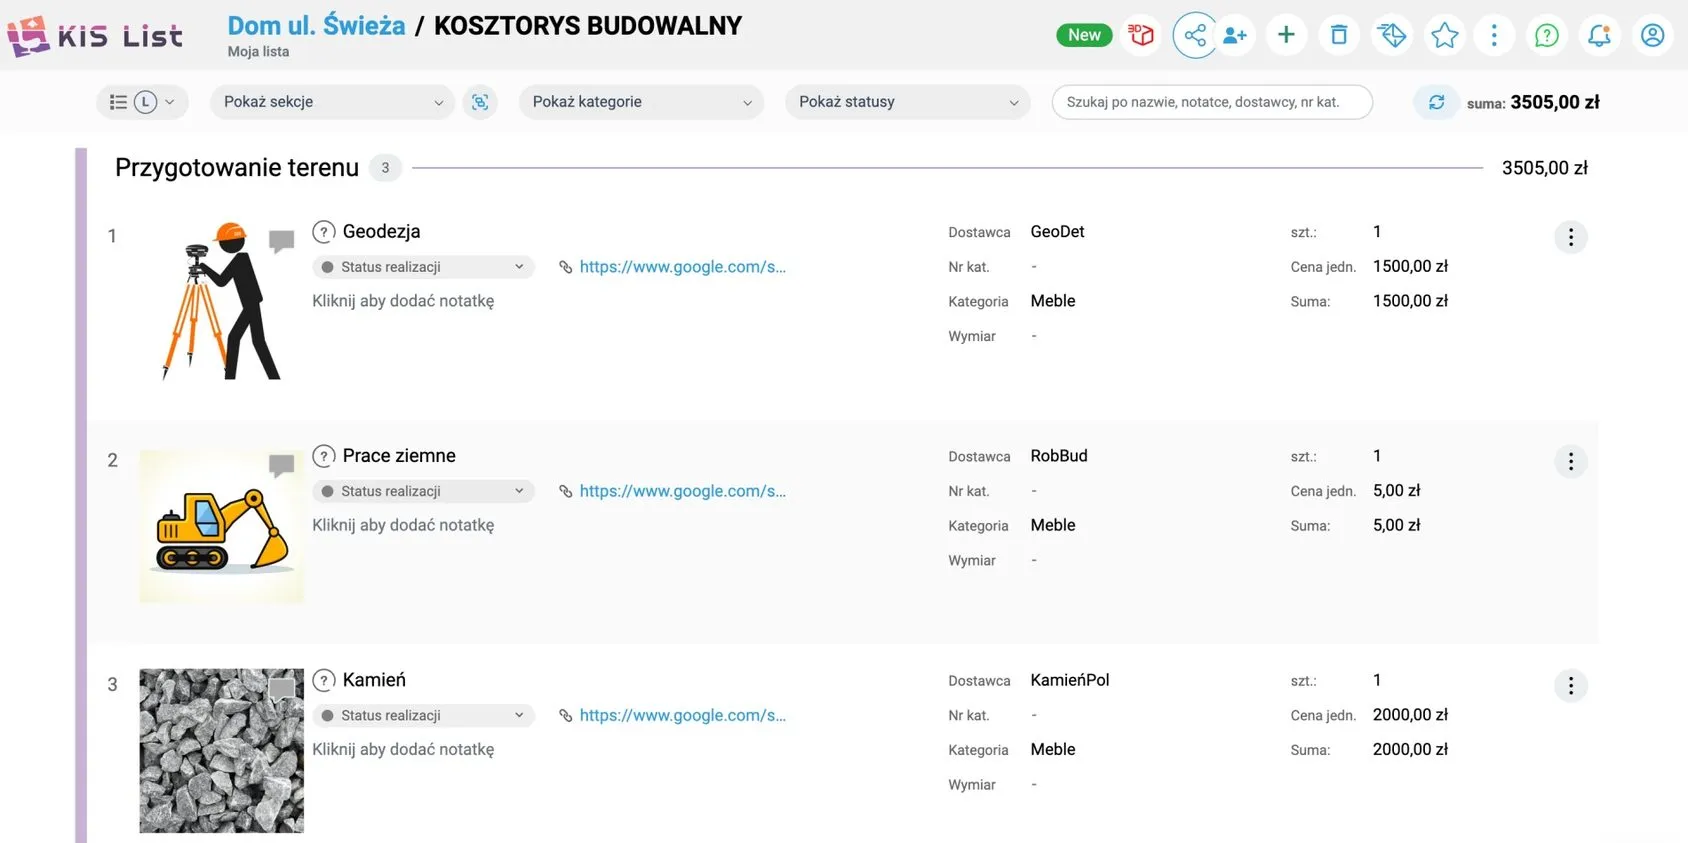
An innovative app that speeds up the cost estimating process
To make it easier to communicate with the client, we've introduced the option of sending the cost estimate online, with an interactive product approval feature. Once the client has approved the shopping list, we have a ready document, which we can export to PDF or Excel, depending on our needs.
Thanks to KIS List's innovative features, both the shopping list and all kinds of pricing take me a fraction of the time I used to spend creating a construction cost estimate. At last I have room to open the software for interior designers and get on with creative work.