Software for interior architects to create cost estimates and shopping lists in a flash.
I'll start today's piece in a rather unusual way - when was the last time you abandoned interior design software and prepared your documentation by hand? I suspect that in many cases the answer is "never", or possibly "at university", and to be honest, it doesn't surprise me at all. Poring over tracing paper with a technical pen is hardly the favourite hobby of anyone I know, but...
One day, as I was finishing the working drawings for a project, the power went out. In the whole area. It was late, the deadline was looming (the contractors had announced they would be chasing the walls for the connections the next day), plugging my design software into a socket in a café was out of the question at that hour, so I pulled out a dusty drawing pad and a scale ruler and got down to drafting the electrical and plumbing layouts.
The silver lining was that the software gave out at the last stage, when I was getting down to designing the bathroom, where I hadn't gone wild with the details, but I still spent several hours on the drawings.
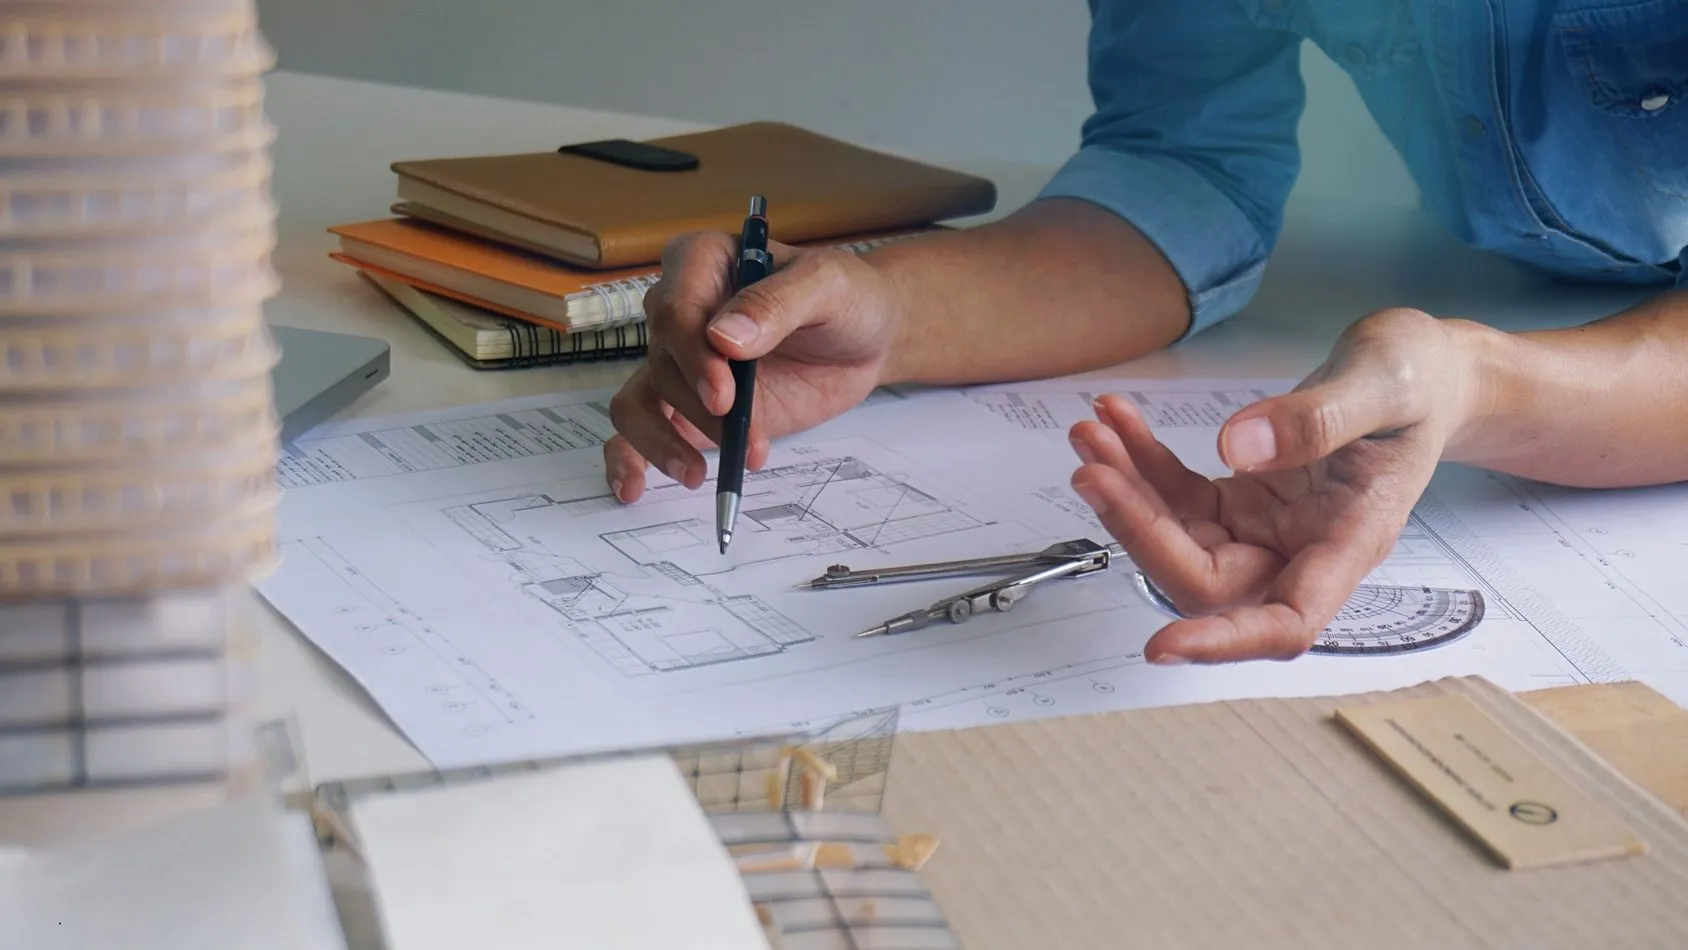
A subjective ranking of my favourite (and slightly less favourite) interior design programs
This event (perhaps because of its mystical character, owed to the use of a very large number of candles) prompted me to analyse in depth which interior design programs I would find it hard to live without. It turned out there are far more of them than I had supposed, and some of them have become almost a part of me.
So let me invite you to a subjective review in which I talk about the advantages (and a few minor drawbacks) of programs for interior design and project management.
Interior design programs that changed the world of architecture
First on the industry list is professional software for architectural design. Here we find tools for advanced users, based on CAD (Computer Aided Design) systems. The first in this group that comes to mind is AutoCAD - a popular program, created initially with two-dimensional and later also three-dimensional design support in mind.
Many people consider it the best design program, even though using it isn't the easiest, and the software has a hard time tolerating any mistakes, as I unfortunately found out first-hand on several occasions.
There's no denying, though, that while AutoCAD has certain limitations, it is still the best program for designing complex, intricate schemes. It's not without reason that its distinctive icon rules the desktops of studios specialising in large-scale projects (e.g. urban planning). If instead of interior design your passion is engineering, it will probably be spot on.
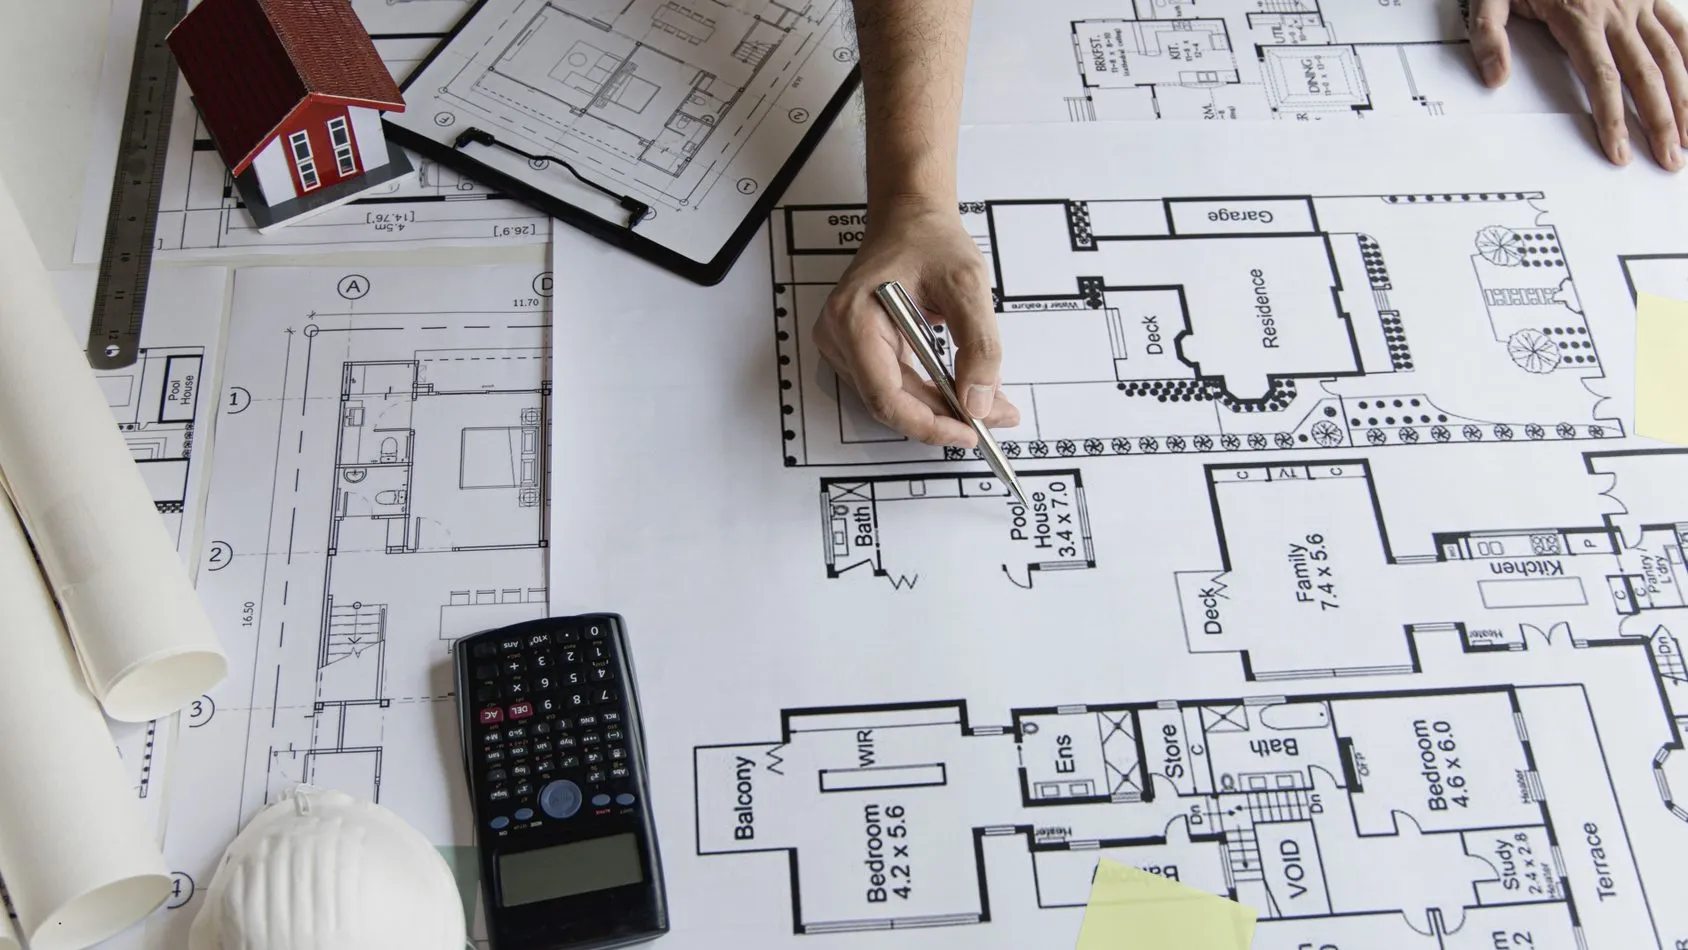
CAD not so scary? The interior design program most often chosen by architects.
Another program that enjoys a lot of trust among interior architects is ArchiCad, which some say is the lighter sister of the AutoCAD described above. I've even come across opinions that it's the best choice when it comes to designing a house (although personally I prefer another tool, which I describe later in the article).
ArchiCad lets you create photorealistic visualisations and works well both for designing building forms and for arranging interiors. Many interior designers praise the program for its friendly interface and recommend it as a great tool for visualising rooms and façades.
Looking for a program that offers more than standard design? I have a suggestion.
If details are your thing, you probably already know the Solidworks program. If you don't, it's worth changing that! Although it isn't a widely available program, and learning its basics takes concentration and a lot of extracurricular coffees, it's worth getting to know. In the manufacturer's words:
It is a program based on the PARASOLID kernel, which generates the spatial geometry of the designed detail. Based on the 3D model, you can create assembly models, technical drawings, motion and load simulations, and animations.
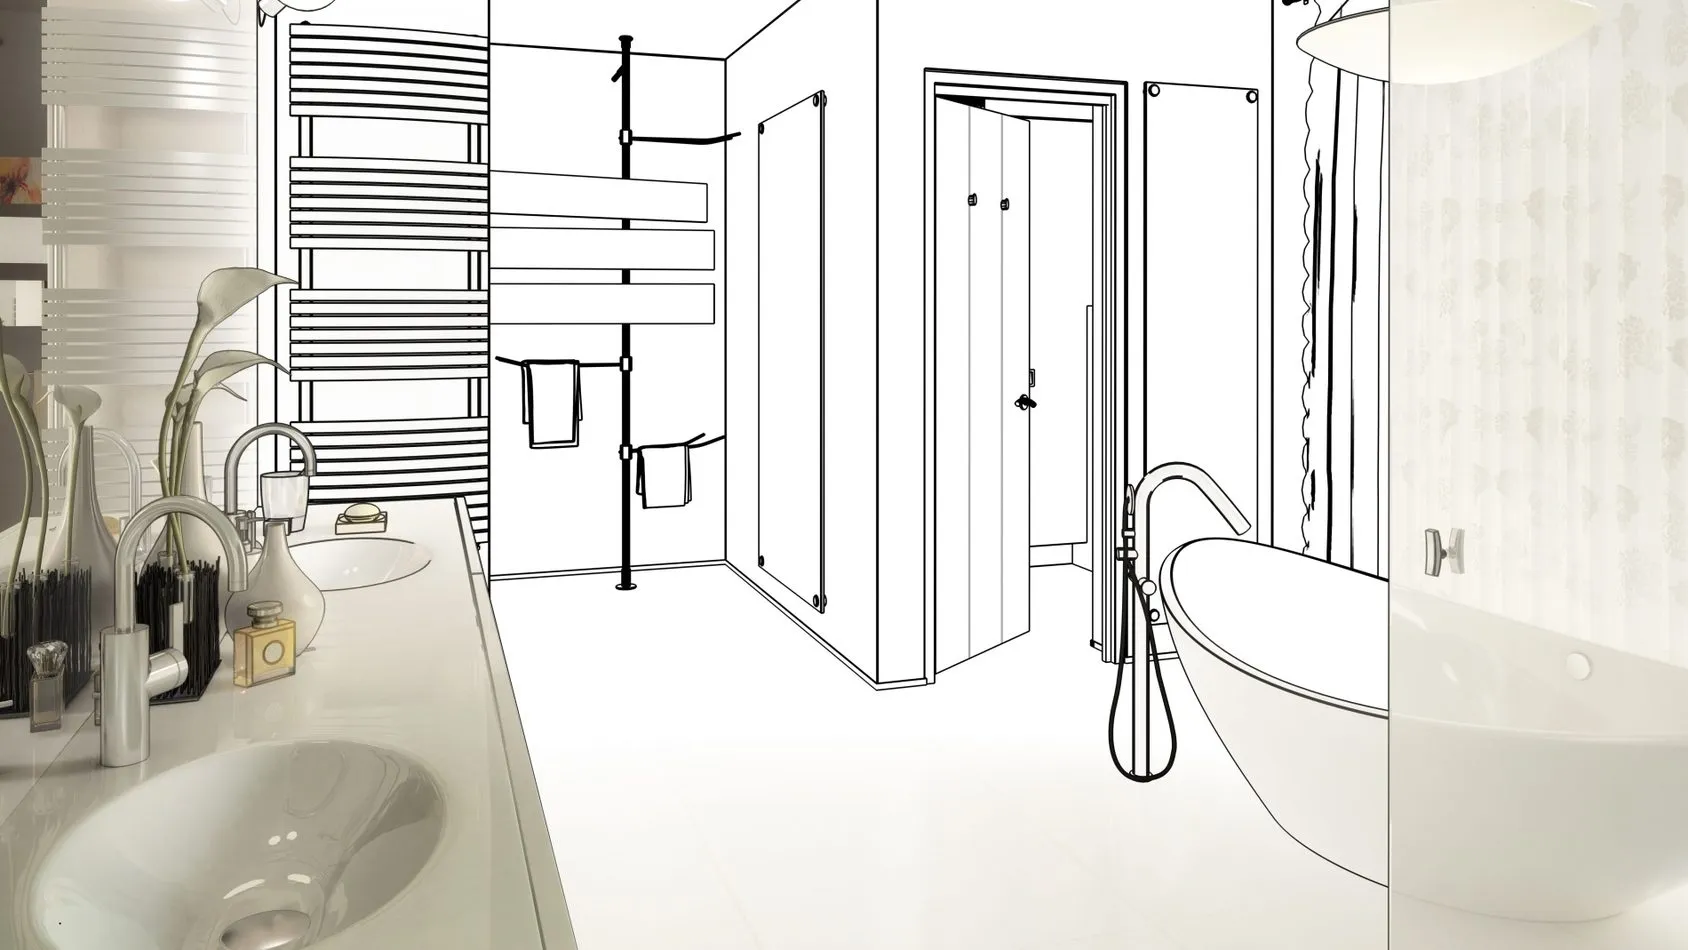
Professional-grade interior design: a program where details count.
What does this look like in practice? If you've designed an unusual drawer in a tiny kitchen where every millimetre counts and you want to check how the piece will work together with the other elements, Solidworks will let you do it. Motion simulation (which you can generate as an animation) is a terrific way to test how well your ideas work.
With this program you'll be able not only to draw and model your concept precisely, but also to check how the drawer will behave after a month, a year or even 10 years. Solidworks helps calculate loads and material wear, and on top of that it's one of the most precise modelling programs.
From my own experience, I can say it also works brilliantly with 3D printers (if not the best of all the programs I've used). Model-making enthusiasts love it for a reason, so if you're thinking of creating decorative elements, you have a winner. Just be sure to remember that coffee!
Intuitive interior design programs - do they really exist?
My absolute number 1 when it comes to an interior design program is Sketchup Studio. Behind this name is a group of extensions that complement the Sketchup Pro program, and I suspect I'm not its only fan here. I started my acquaintance with Sketchup Pro in 2006, when Google made it available as a free program.
Come on, design my whole world.
According to urban legend, Sketchup Pro (which at the time wasn't yet the pro version) was somewhat cunningly "released" onto the web as a project tied to the Google Earth program. Users all over the world, using a childishly simple tool in which designing was like building objects out of Lego bricks, were supposed to create 3D models of cities; in theory for fun, but in practice to supplement the existing models prepared by the company's employees.
At Google they were well aware that the enthusiasm of hobbyists is a mighty force and that free programs are the best bait, and indeed, the virtual cities quickly began to fill up with superbly made models of famous buildings.
What's more, even though the program was released in a stripped-down version that bore no resemblance to today's Sketchup Pro program, internet users quickly worked out ways to create more elaborate models in it for their own use.
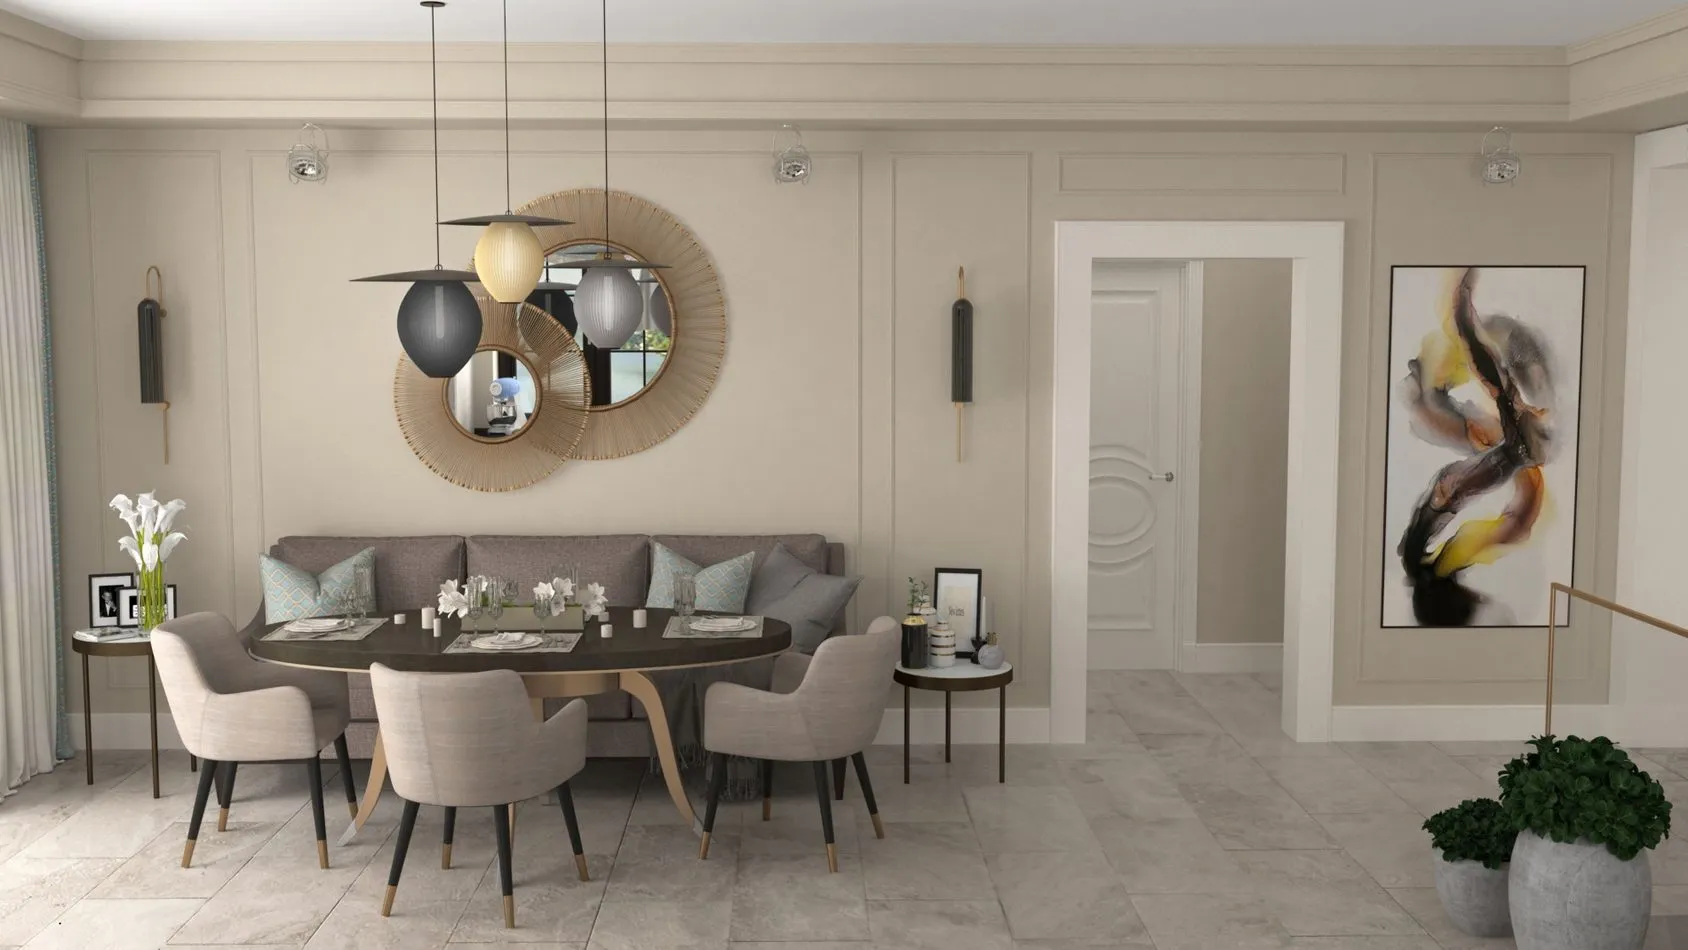
Y2K on the desktop, or the secrets of the Sketchup Pro program
I remember what a revolution it was when textures were introduced, along with the first furniture library, which had a few dozen items. Alongside chairs and tables, it included some rather abstract objects, such as a cruise ship, the Eiffel Tower, a Christmas tree and something that was probably meant to look like a Lamborghini, because it certainly wasn't a Ferrari (at that stage the program couldn't handle curves at all).
Although the basic version had a measly five features and liked to freeze or play other nasty tricks (anyone who survived the forced week of French knows what I'm talking about), it was the most intuitive program for personal use I'd ever dealt with, and I'm not surprised it found its way into interior design.
The idea of free programs died faster than it appeared. After a few years, Sketchup was available only in a paid version, but given the amount of work that went into developing it, that's completely understandable.
What makes an interior design program genuinely support our work?
What do I like about the professional Sketchup Pro program and the add-ons that accompany it, which make up the Sketchup Studio working environment? Above all, the fact that interior design with its help is child's play and...lightning fast. It's the first tool for interior architects that I sit down to with real pleasure.
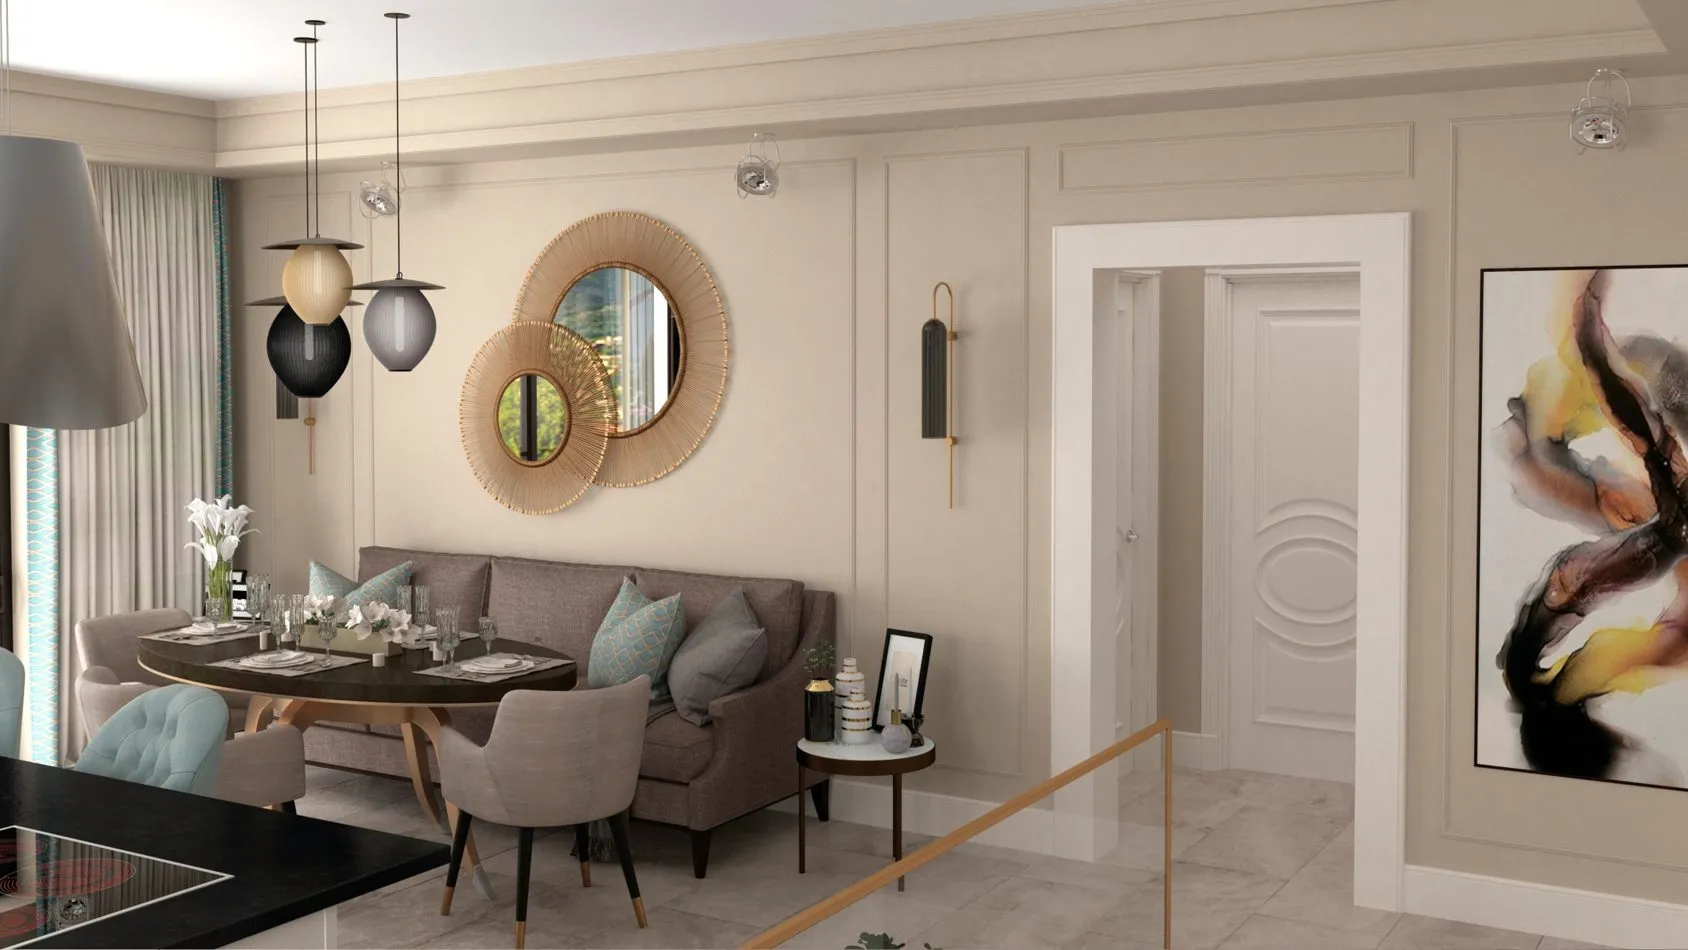
This easy-to-use program with an intuitive interface lets you design almost anything - from the building's form, through its interiors and garden, to details in the form of decorative elements. The V-Ray plugin fully meets your needs when it comes to visualisation. It's still not an ideal tool in terms of some features, and I suspect that when it comes strictly to interior design, something better will come along soon, but for ease of use Sketchup Studio gets an A+ from me.
Something different: slightly less well-known programs for arranging interiors.
Rounding off the field are two programs I haven't used myself, but I've heard good reviews of them from friends who are interior designers. The first is Cad Decor, a piece of professional software dedicated mainly to designing built-in furniture.
The commercial licence of the Cad Decor program lets you quickly fit ready-made modules and comes in handy for designing a bathroom, kitchen or walk-in wardrobe, and the rendering module in the pro version works well for interior design visualisations.
Just starting out? Meet a free, simple interior design program.
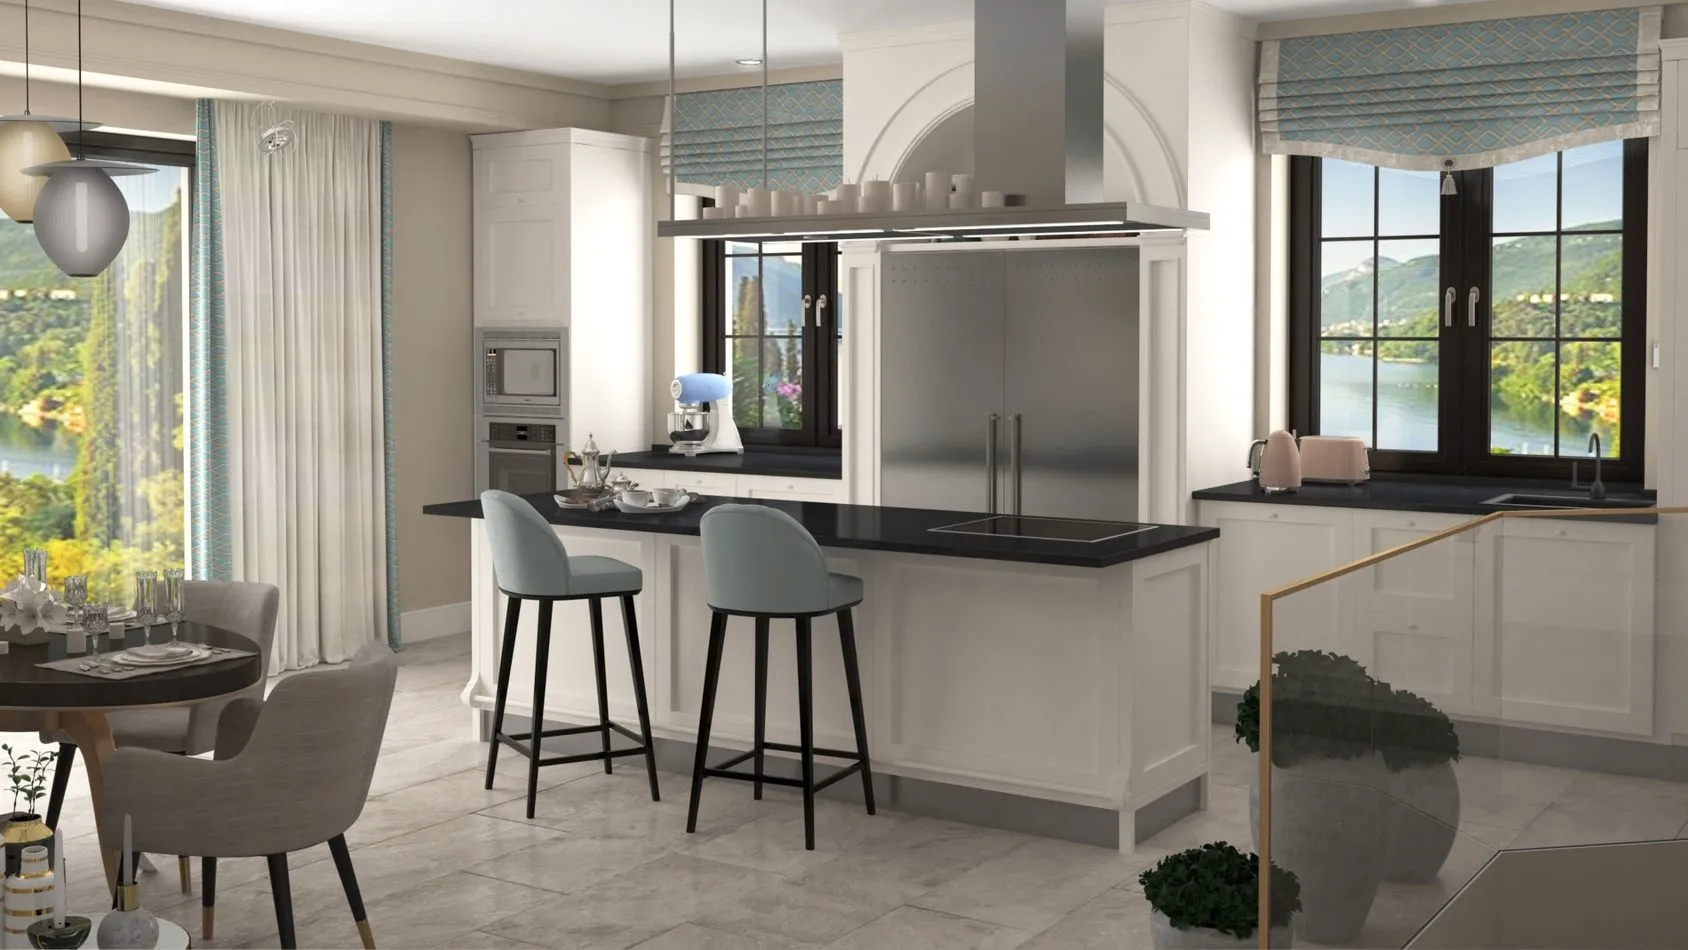
Sweet home 3D is a free program for interior design in which you can easily create a simple model and furnish it with items from the library. Professionals will probably choose other programs, but for people who don't need a Swiss Army knife of a program (e.g. declutterers, or people who do home staging), Sweet Home 3D will be a very decent tool for planning the functional layout and choosing materials.
The program is complemented by a rendering engine that lets you make simple visualisations.
Easy interior design - a dream or a realistic goal?
We've got the theory behind us, so now it's time to look a little deeper into the subject. Analysing the tools we use is a very interesting experience that lets you answer the question: what is REALLY important to me in interior design?
For me, it's something that fits under the slogan "easy design". Having all the tools at hand, not multiplying entities beyond necessity and not constantly jumping from program to program. Being able to easily transfer a finished design into two dimensions and produce documentation from it, or quickly prepare photorealistic visualisations using a compatible rendering engine.
Using a 3D library from the browser is also a great option, as is being able to view models simultaneously and make changes in real time with a team spread across the world. The most important thing, though, is finding a tool that's in tune with my working rhythm. Keep it Simple!
The software works, but you don't? Time for a change.
I sometimes catch myself, when I'm getting to know a new interior design program, being much more interested in the way I work in it than in the end result. Over hyper-realistic visualisations, I value whether the program is compatible with other apps and lets you exchange materials with your team quickly and efficiently, or whether it's suitable for interior design online.
This principle applies, by the way, to the whole process of organising design work, not just programs for arranging interiors. If we look at a project a bit more broadly, work on it starts long before we first launch an interior design program. It also covers a much wider area than what our client sees.
How do you get a grip on a mountain of projects?
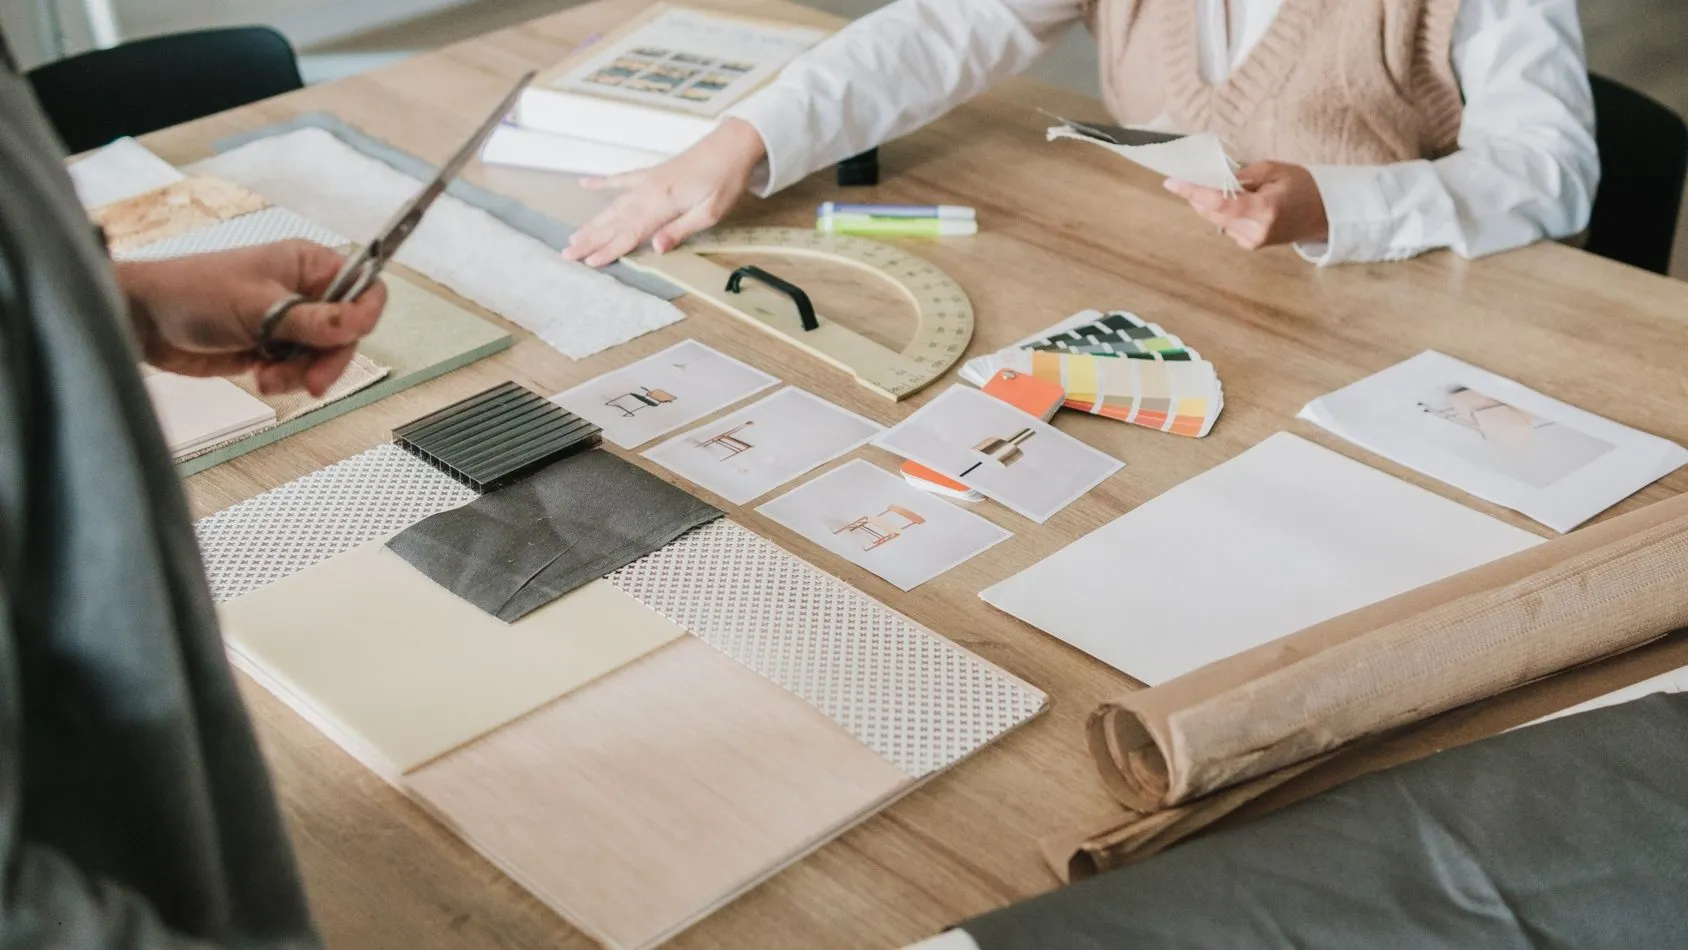
In the interior architect's profession, good preparation (read: a PLAN) is the foundation of a successful project. Successful meaning one in which both sides are happy with the result, nobody pulls all-nighters and there are no casualties. For that to have a chance of happening, interior designers face, on top of the creative work, a mountain of organisational work as well: site supervision, meetings with clients, consultations with contractors, contact with suppliers and much more.
For me, the thing that always slowed a project down and created a tense atmosphere was preparing cost estimates and shopping lists. To motivate myself, I used just about every program and tool in app form available on the market, both paid and in a free version.
Work organisation programs that changed my world (for better and for worse).
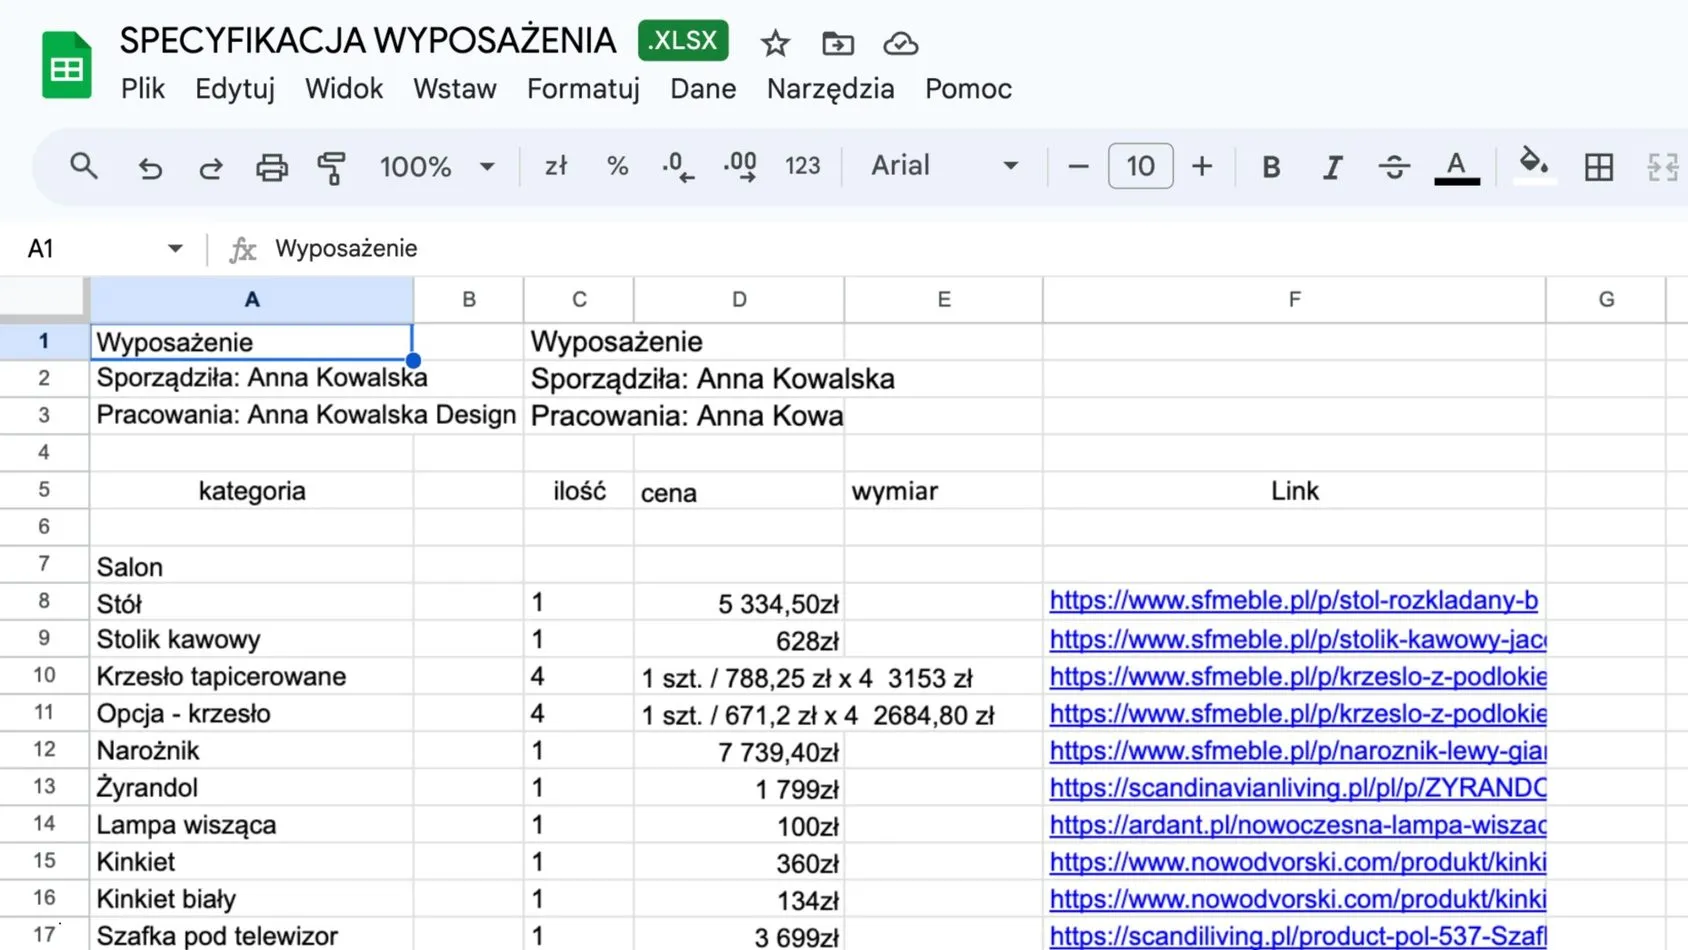
At first I prepared quotes and product lists for Clients the standard way, i.e. in Excel. While I had no problem with cost estimates sent in this form, with shopping lists I felt an inner discord; I'm an interior architect, I prepare an aesthetic and functional design of a space for the client, and then I send them a document that looks like a tax return (only with chairs pasted in).
A must-have in interior design.
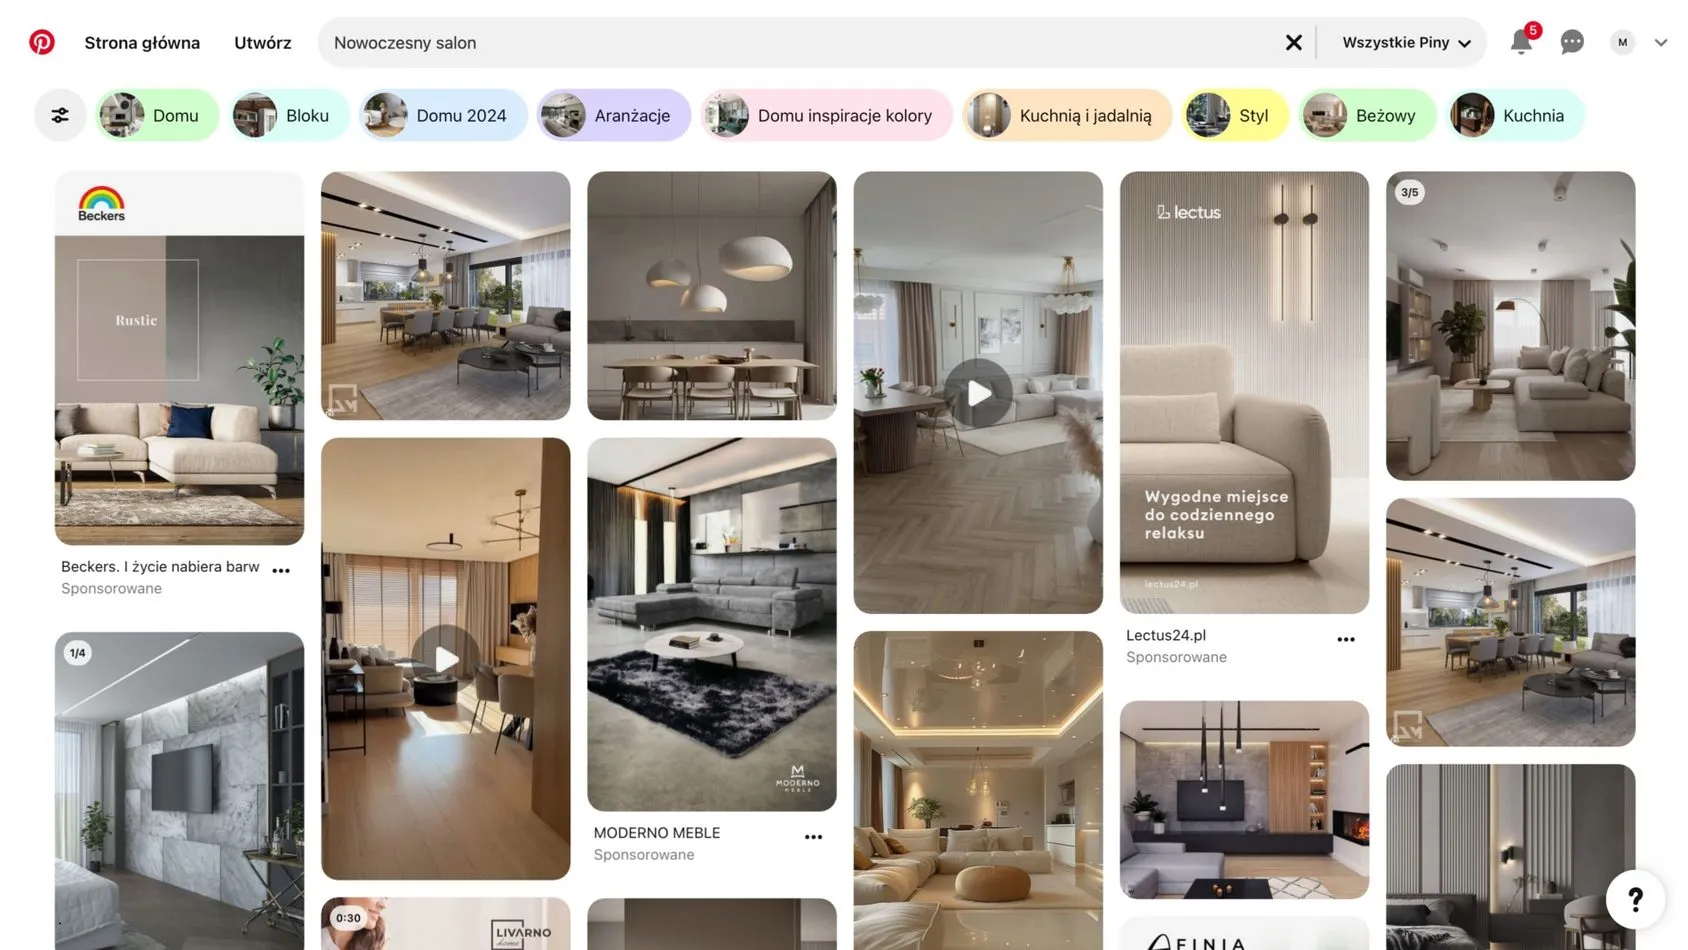
Many architects divide the world into the one that existed before Pinterest was created and the one after its launch. As a person who "thinks in images", I definitely belong to the second group. Its friendly interface, ease of use and wealth of beautiful photos and interior visualisations make it one of the most popular free programs, and many people use it for their own purposes. Unfortunately, for professional interior design its features turned out to be insufficient.
A picture is worth more than a thousand words - yes, but is that enough?
In theory, Pinterest "complemented" the interior design program, but it only worked at the initial, concept stage of the work, when we and our clients sent each other loose inspirations. The process of collecting photos and visualisations in it is rather chaotic, and the system itself doesn't provide any tool for organising them and preparing an aesthetic board presenting ideas for the project. Nor does it let you export a selected group of products as a PDF, which for me was essential when preparing presentation materials.
Tools that are as important to interior architects as design programs.
So I started relying on graphics programs, in which I created product lists for my projects from scratch, combining moodboards and price quotes. Along the way I made friends with a few tools, including GIMP - a free program for editing raster graphics, which for simple photo editing is a pretty decent alternative to pro version programs such as Photoshop.
The program lets you retouch, scale and crop photos and add text, so it's a good solution for people who don't need elaborate tools in the field of design. At first the GIMP program was only available in English, but now you can also download a free version in Polish.
Since I find boards easiest to compose in vectors, I exported the edited photos to a program like Illustrator, Corel or Inkscape (another piece of software worth getting to know if you're interested in a free program for 2D design).
The software works, but you don't? Time for a change.
You can create beautiful boards in the tools mentioned above, but let's be frank - quick and efficient it is not. The shopping lists I made in them were pretty, clear and, unfortunately, horribly labour-intensive, because I entered all the data by hand.
Then there was the matter of live links, so that the client could look at the product in the online shop before making the final decision. In the end, I was doing the same work several times over - the boards prepared in programs for graphic design needed a sister shopping list in Excel, and even if the client didn't require that option, I made one anyway as an order document for the manufacturer.
On top of that came more essential documents: a pre-construction cost estimate, investor's cost estimates, a finishing work cost estimate...
All of this meant a huge amount of work, burned through the time I needed for interior design and more and more often left me facing the question: is there really no simpler way to do all this?
It turned out there was.
And so KIS List was born.
A virtual assistant that saves you up to 80% of your time when preparing individual parts of your projects, whether you're doing an apartment finishing cost estimate, or one for a house or a garden.
If you think cost estimating can't be enjoyable - time to put that to the test.
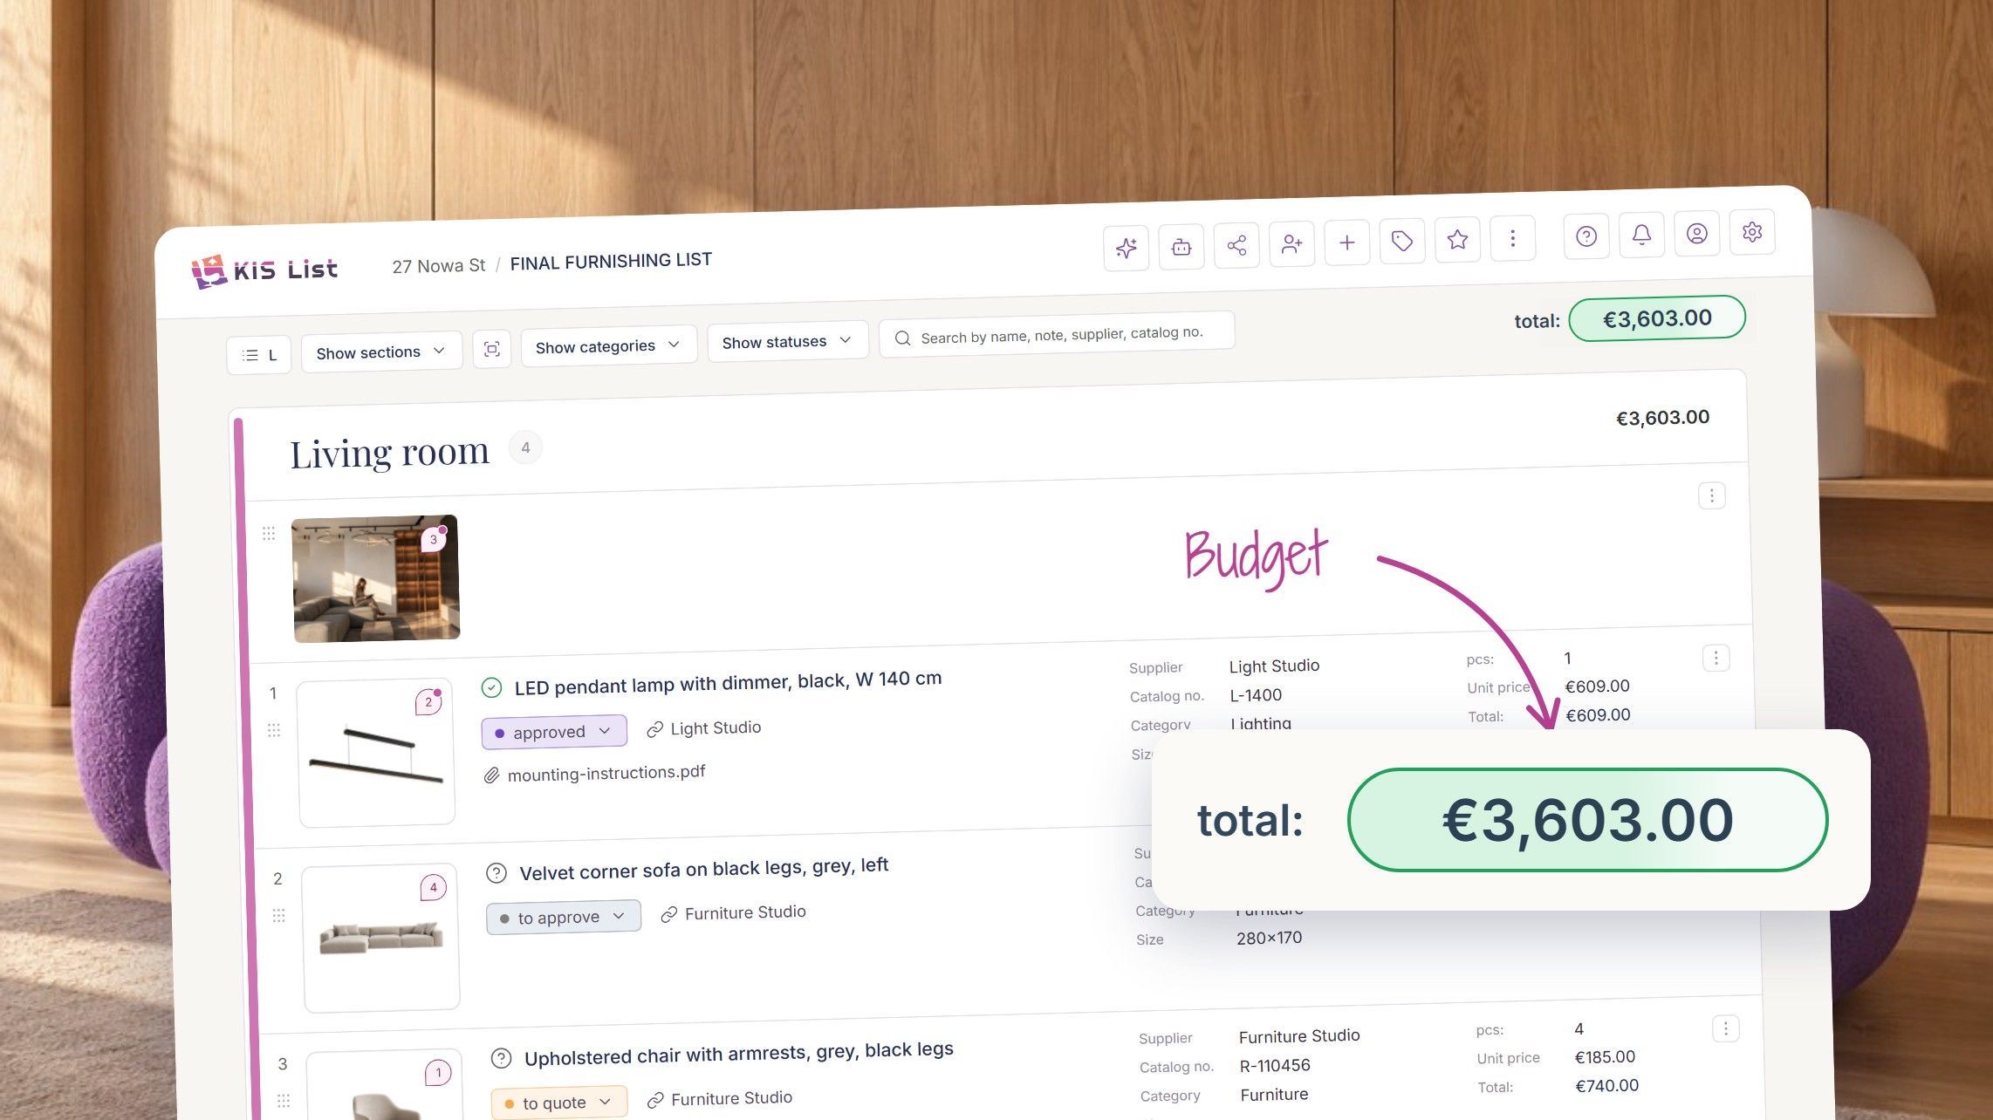
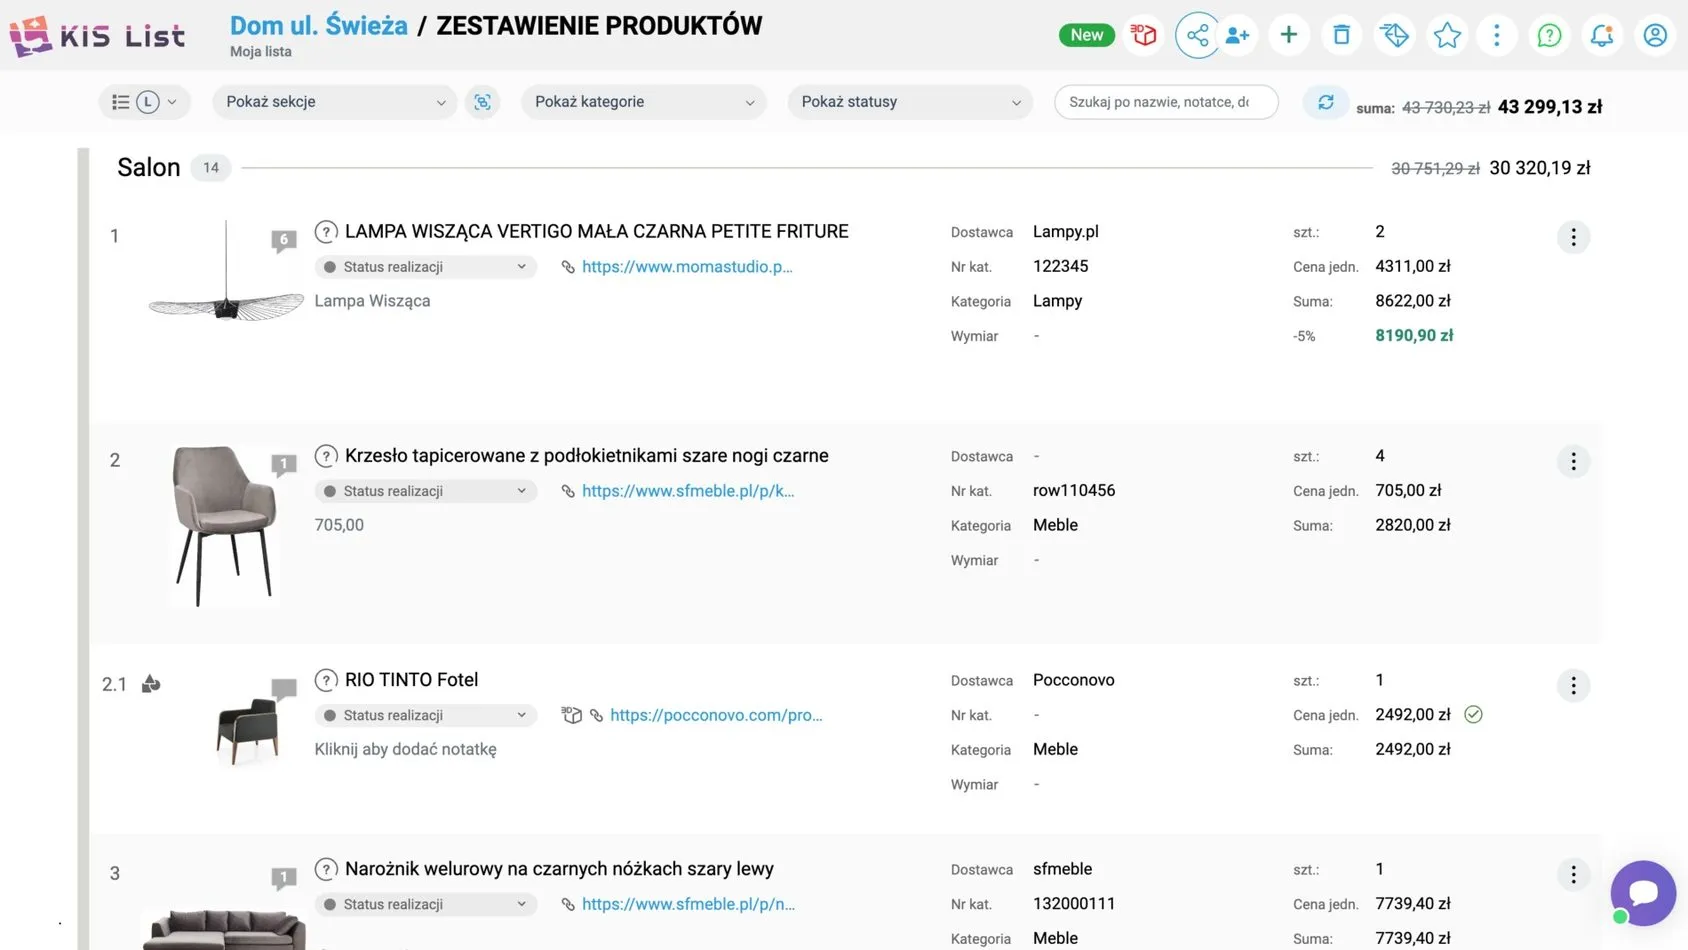
KIS List is a clear shopping list into which you pull products from the manufacturer's website in one click, together with their photos, prices and names. You can edit a document prepared this way however you like, send it to the client for approval as a PDF or online, or share it with the rest of your team and work on it in real time. Cost estimating becomes a pleasure!
A smart shopping list is just the beginning. With one click you can turn it into a moodboard that complements your designs. We've timed it - it will take you no more than 3 seconds.
In KIS List we've also done away with Excel's jumping cells - our online cost estimating software lets you make changes in a flash, is intuitive and really PRETTY.
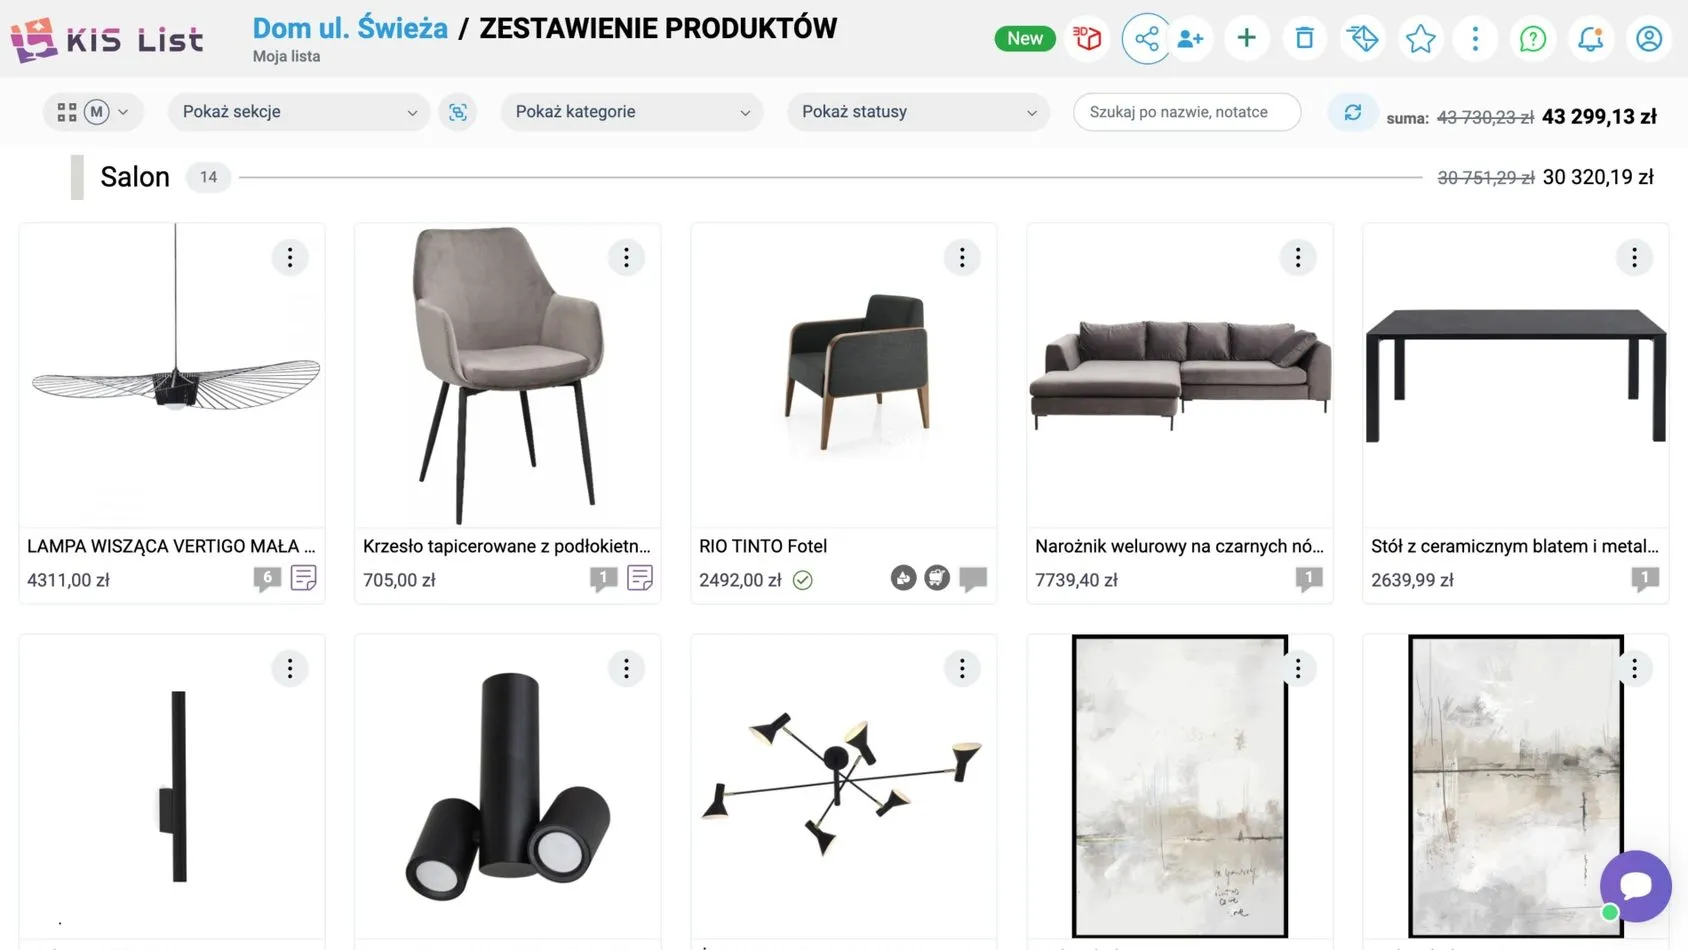
KIS List. How does it work?
In the app you can work on your own or as a team. You have chats, checklists and interactive comments at your disposal. KIS List lets you create a separate space for each project, where you can gather cost estimates, shopping lists, visualisations and conversations in one place.
The icing on the cake is being able to build a library of favourite products catalogued your own way, and to use the 3D model database available in the app.
Finally, I'll add that the shopping list app is available in Polish, English and German, so foreign clients will be able to find their way around it too.
Keep It simple!