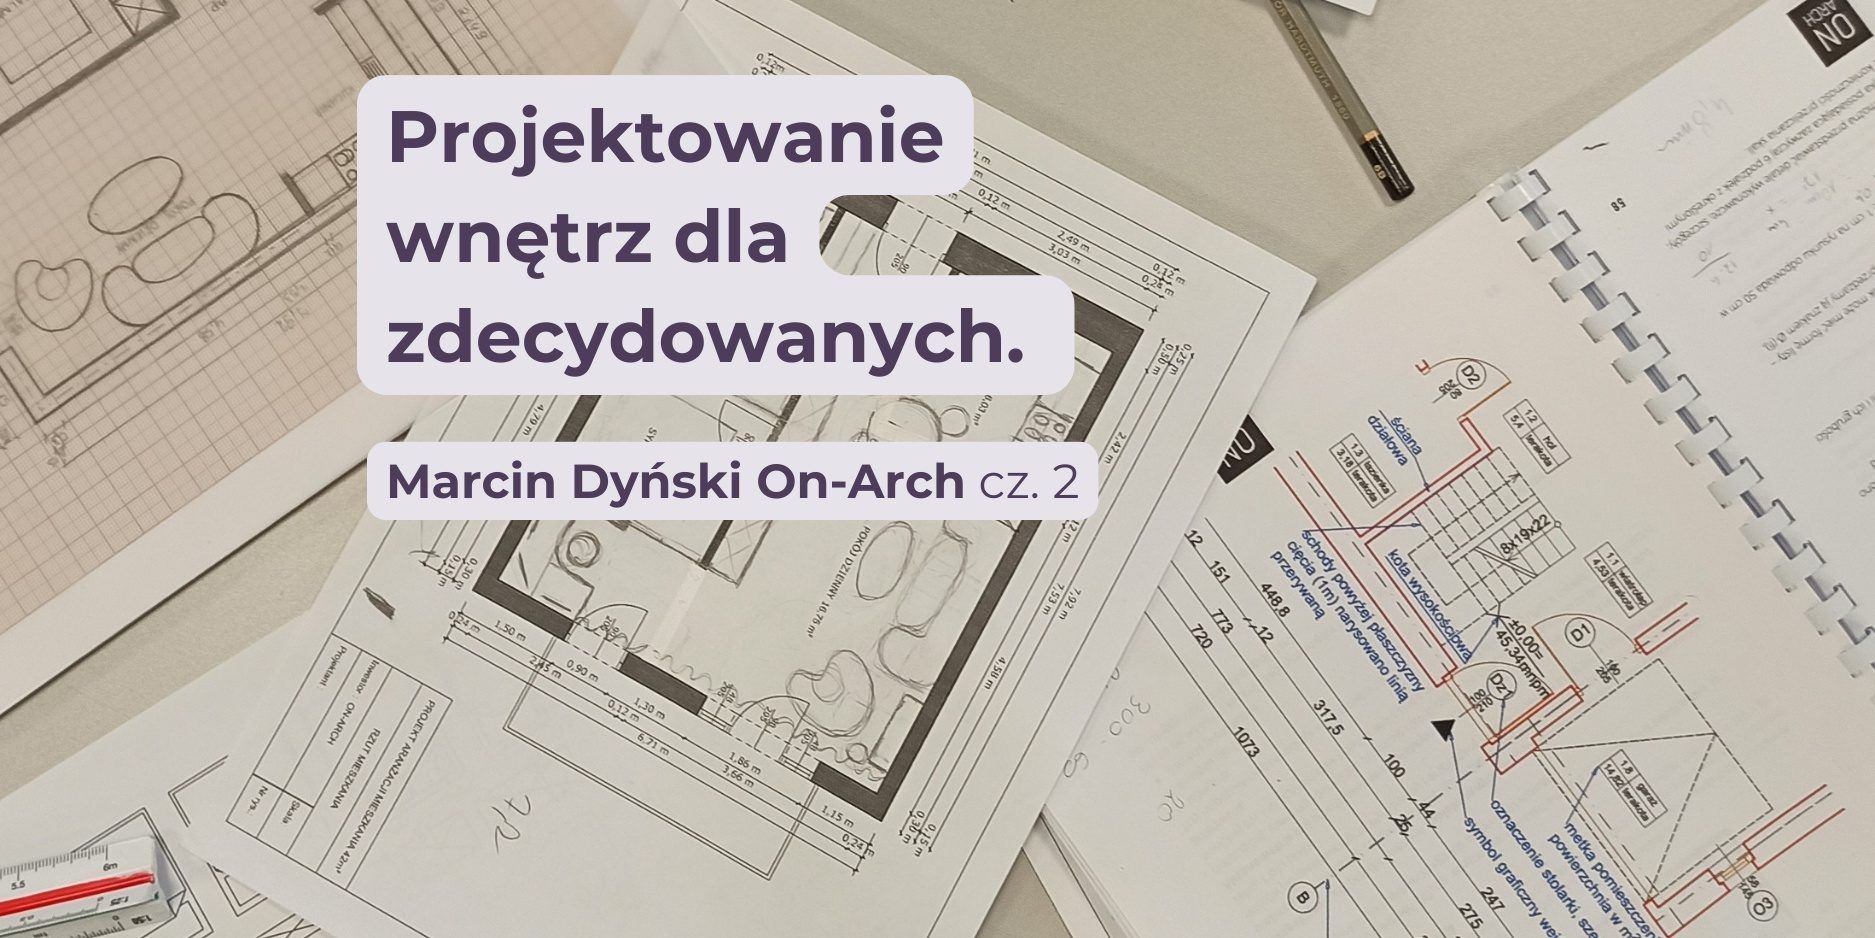
There are no shortcuts in design. There are, however, places that act as a kind of "booster", and today we're taking you to one of them.
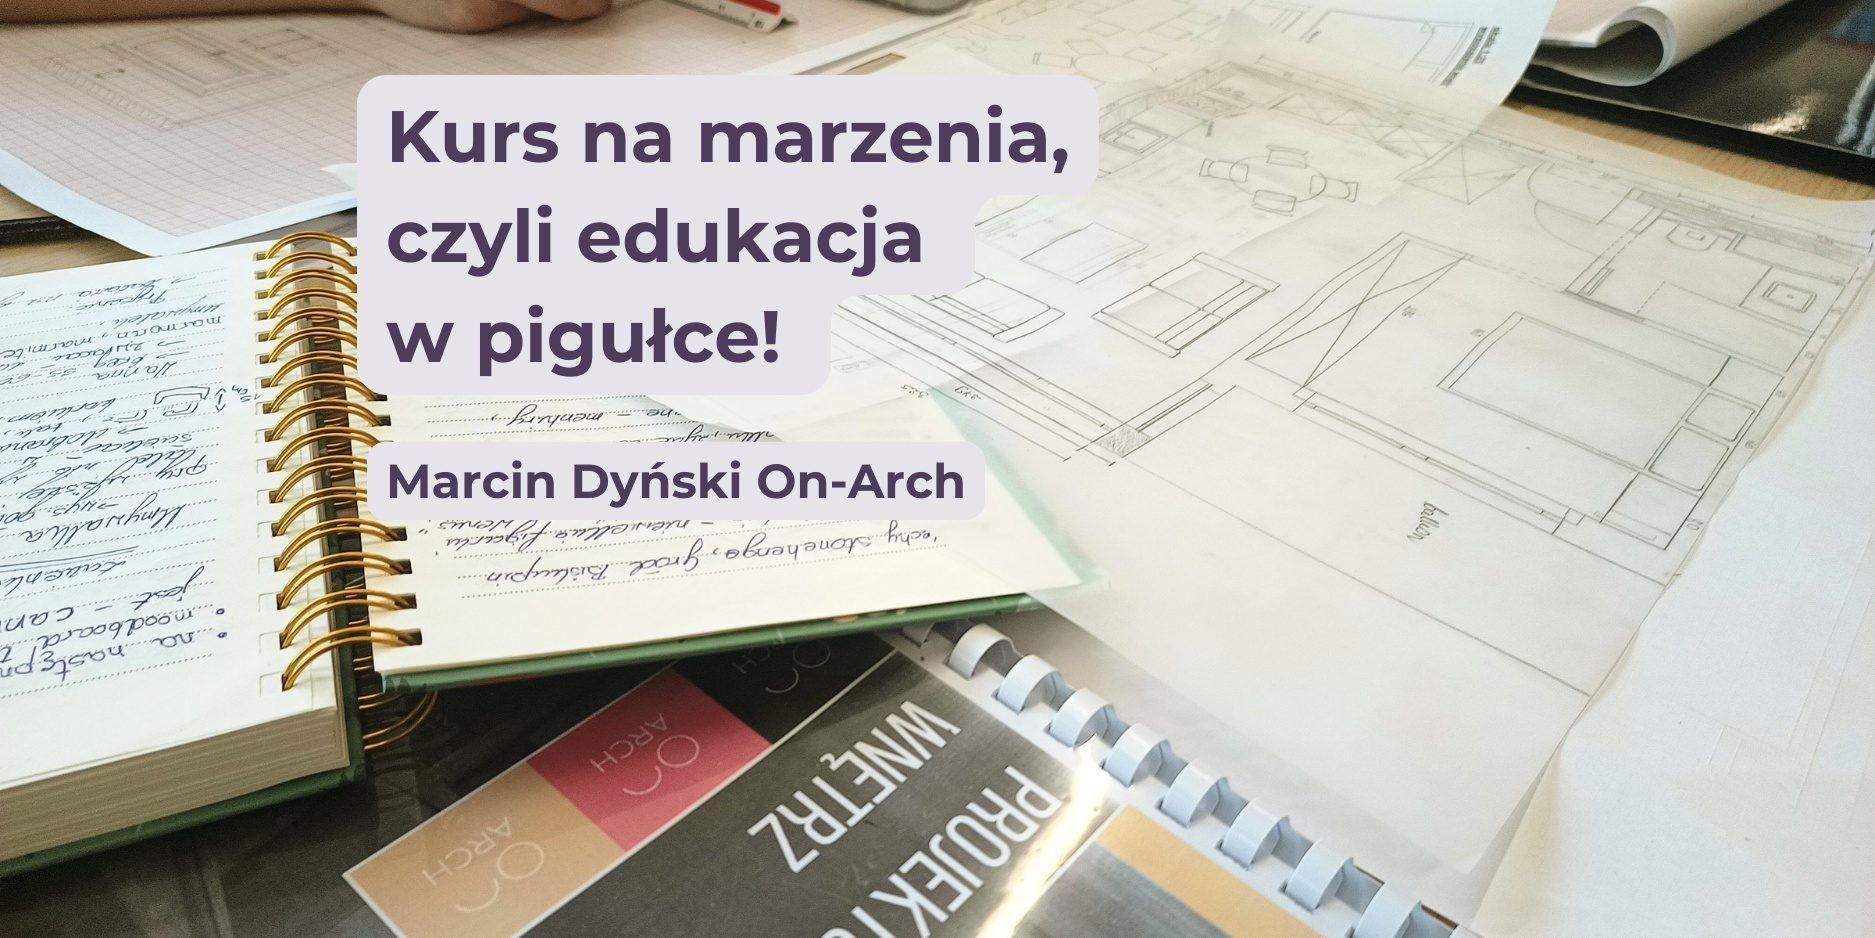
At KIS List we meet more and more people who run well-regarded studios, create outstanding projects and … have taken courses rather than a university degree. That's a huge change compared with previous decades, when interior architecture was the exclusive domain of graduates of universities of technology and academies of fine arts, so it's high time to look at the subject from a different perspective. Join us for a conversation with Marcin Dyński, co-founder and chief operating officer of the On-Arch training centre.
Where did the idea for a training centre focused on design come from?
Marcin Dyński: I'll answer like this: the owner of the company, Barbara Szczęsna-Dyńska, who is also my wife, ran courses and training of this kind and lectured at universities in every subject of interior architecture. In the course of her work she noticed that most curricula were either flawed or incomplete in some way. That's where the impulse came from to create - to put it colloquially - the ideal curriculum.
Ideal, meaning…?
One that covers the elements most needed in the profession, a curriculum that combines practice with modern architectural software, while the theory is boiled down to only the most important topics. The main emphasis is on subjects such as materials science, design documentation and ergonomics, and not necessarily on peripheral topics that also come up at university - psychology and sociology, for example. I'm not devaluing them, and I'm sure these subjects are an interesting addition to a full degree, but from the point of view of an interior architect and the perspective of preparing your own project, they don't matter much; at least at the stage of building your craft and learning the design tools.
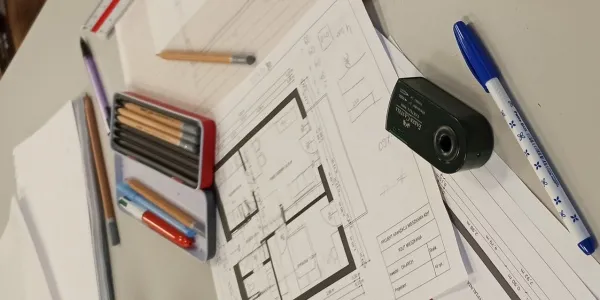
A solution for those racing against time
So what did you focus on when creating your curriculum?
Every curriculum consists of three key modules: theory, technical drawing and designing a complete flat in computer software. We put a lot of emphasis on design documentation, to equip future graduates with the basic tools of the job, such as designing electrical and plumbing layouts, built-in furniture or the layout of taps and plumbing fixtures. The visualisation of the project is our proverbial "cherry on top", crowning all the effort that has gone before, but its realism satisfies even the most demanding students.
Visualisation is just the cherry on top
There are legends in the design world about practices that some universities have kept up for years, for example painstakingly building models out of matchsticks. Some remember them fondly, others - as the worst kind of horror. Will we find similar classes on your courses?
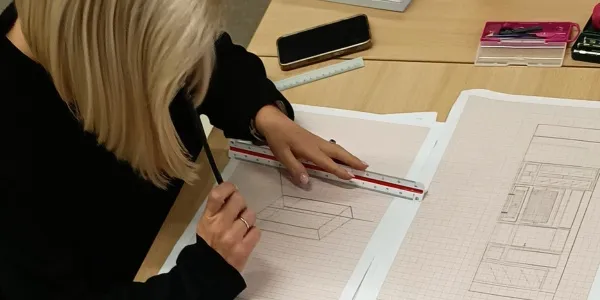
Put very simply, we don't have those unnecessary and tedious classes. We don't build models out of matchsticks or paper, because our students create the 3D model in SketchUp, which is much better suited to this kind of work. Technical drawing, as one of the course modules, is a foundation we absolutely don't skip - even though some describe it as archaic. However, we've dropped drawing "warm-up exercises" such as one- or two-point perspective or orthographic projection, and go straight to the specifics, that is, the basics of technical drawing: room elevations and developed elevations. We get a lot of questions about this subject: why, what for, why don't we go straight to computer software…
A shortcut? It doesn't work like that…
And what do you say then?
From the point of view of a layperson, that is, a beginner on the course, I understand that it would be nice to go straight to designing in computer software and produce an impressive visualisation. But it doesn't work like that!
There's a reason nobody gets to drive a truck on a basic driving course. We explain that the ability to draw by hand is important for the whole process, and if you're an architect, you know you can't skip this stage.
Besides, just take the first real-life example that comes to mind. Changes often come up on site - for example, the client asks for a door to be moved, or for the cabinet fronts to be divided differently. At that moment a professional takes out a pencil and makes a drawing on the wall for the contractor, which takes them under a minute.
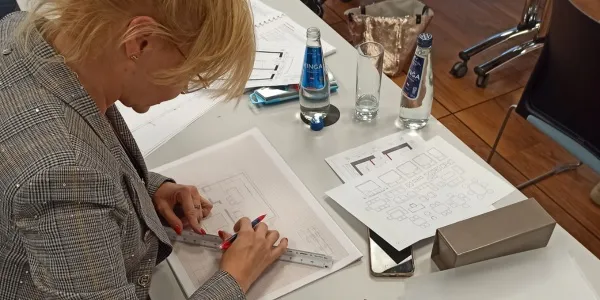
When is a pencil more effective than a computer?
If you don't have those skills, you can commit a faux pas and simply come across as unprofessional in front of the client. Because what are we going to tell them?
"Oh, I'll just take out my computer now, open the program and redraw it, 15 minutes tops!" - while the client stands there like John Travolta in Pulp Fiction, wondering who they've hired.
You have to ask yourself whether this is really how it should look, and whether this is definitely a stage you can skip. Of course, in the end we produce the design documentation in software such as LayOut or AutoCad anyway, but this is the foundation - which is why technical drawing is strongly emphasised as an important part of our course.
The goal? Design documentation at your fingertips
Without understanding its basic principles, it's hard to design well.
Absolutely; it's one of those skills that make working with contractors easier. A design, for example for built-in furniture or a tile layout, is prepared by the interior architect, but in the end it is always checked by the contractor anyway. Every self-respecting carpenter takes their own measurements on site, and if something doesn't add up, a hand-drawn technical drawing lets you quickly agree on changes to the design while you're still on site.
In design, as in chemistry, the rules matter
That's true. We save the time it takes to go back to the studio, make the changes in the software, send them and wait for feedback - that can take whole days!
On top of that, not all contractors are keen to keep checking their phone or laptop and discussing those electronic versions of the designs over and over. They really want to settle as much as possible on the spot - take a quick measurement, agree how things should look and work. For a designer, this knowledge is absolutely crucial.
We strongly emphasise to our students/course participants that they need to know the principles of creating documentation: where it all comes from and what the electronic designs are later based on. And the foundation is precisely technical drawing. The software supposedly calculates everything by itself, but without a good navigator nothing gets made. That's why every participant has to keep these principles at the back of their mind.
Let's go back for a moment to the beginnings of On-Arch. Could you tell us how many years you've been on the market and what your beginnings looked like?
The company in its current form has been on the market since 2016. Between 2016 and 2020 we ran short, intensive courses: interior, furniture and garden design courses; ones that let you gain knowledge in a specific area very quickly.
Our innovation was our own online courses, introduced during covid, which allowed - and still allow - people from abroad to take part too, e.g. from Germany, England, Finland or even various little French islands.

Courses that bring people…and countries together:)
A lot changed in 2021, when we introduced the Roczna Akademia Projektowania (One-Year Design Academy). It was a serious step - both for us and for the course participants, who on completing the Academy receive a university diploma at postgraduate level. We currently work with three universities, running hybrid and dual studies and, indeed, the Roczna Akademia Projektowania, during which you earn ECTS credits.
In what form are the classes run?
We run classes in person, in all the larger cities in Poland, and online. In both cases the curriculum is exactly the same; the only difference between the in-person courses and the online ones is that the in-person courses take place at weekends from 9.00 to 16.00, and the online ones on weekdays after 17.00.
In person or online? Flexible ways of learning
It's entirely up to the participant which form they choose. We have a great many people from outside the larger towns, and for them the online format turns out to be a great solution; unless someone values the atmosphere as well as the theory. Right after the pandemic we had a lot of people wanting the in-person format - participants argued that after two years spent at home they had to get out among people, or they couldn't be held responsible for their actions;)
Even if it means a 120-kilometre journey each time, the participants simply want to meet in a room with others.
New experiences, new acquaintances
They want to get out of the house?
Sure, they need to get out, but the great value is that they devote this time to personal development - truly personal, devoted to something they love. On top of that, they can socialise and have this time just for themselves.
The social side is very important here in general, because during the course a great space for collaboration emerges. Some participants are beginners, others are people from the industry with a lot of experience. They build, flip properties, run shops, so this networking exchange is really very inspiring. We also go on visits to partner shops, so there's time and space to get to know each other better.
What can you learn at On-Arch?
To answer in a purely "schoolmasterly" way, I'd say: the participant knows, the participant is able to…create a complete interior design project with documentation and visualisations.
But not only that; the range of knowledge is very wide, from interior design styles to construction cost estimates and measured surveys.
Our flagship and most popular course is the one-year Akademia Projektowania Wnętrz (Interior Design Academy). After completing it, participants have a finished portfolio project with full documentation: a functional layout, technical and construction drawings, electrical and plumbing plans and photorealistic visualisations.
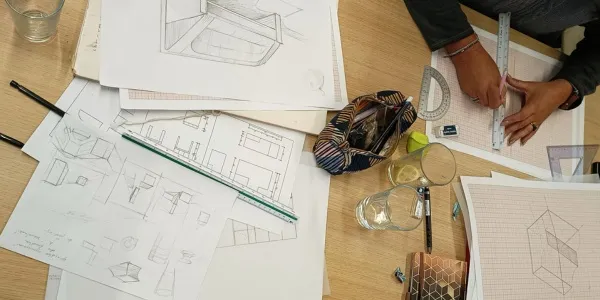
Not just interior design - what else can you learn on the courses?
We also offer shorter courses covering interior, furniture and garden design. These courses complement each other, and the part devoted to designing interiors and built-in furniture also features, of course, in the Akademia Projektowania.
The Furniture Design course is a somewhat separate entity, conceived as training in creating one-off pieces and designer objects. It's a great complement to the interior design course.
Garden Design, on the other hand, is a completely separate subject - here we have different teaching foundations and move in a completely different space. Of course, in a sense the garden is an extension of the house; sight lines, circulation routes, matching the façade and the garden structures with what's inside; all of this is very important, but plants have their own rules and it's a separate area in our line-up.
Garden design - a way of life
There's a sizeable group of participants who choose courses in both interior design and landscape architecture, but most focus on one specific subject; both fields are highly specialised and require enormous commitment and attention.
What tools, software and techniques (apart from the hand drawing already mentioned) do participants use?
Our interior design courses are based mainly on SketchUp and rendering engines such as Enscape and V-ray. We produce the design documentation in Layout and AutoCad, as well as FreeCAD. We also use Vectorworks, an advanced program for creating complex models - we use it when designing furniture, and, in its Landmark version, when designing gardens.
When choosing the tools above, we were guided firstly by practicality (they're professional programs, actually used every day in studios), and secondly by how easy they are to learn. Our courses are aimed at beginners and, with all due respect to programs such as ArchiCad, Artlantis, 3ds Max or Corona, starting to learn with such complicated tools would be, to put it mildly, overkill.
Quick, easy and enjoyable design software? We've got it
If we're designing a 60-square-metre flat, we don't really need a powerful tool that would let us design, say, Złota 44 in Warsaw.
Especially since Złota 44, as it happens, was partly designed in Vectorworks:).
The programs we use are intuitive, simple and, importantly, relatively inexpensive (e.g. an annual SketchUp subscription costs about PLN 3,000). They also have free versions or alternatives (e.g. for AutoCad there's FreeCAD). We try to choose tools that make starting out as easy as possible for people who are beginning to learn, and don't put them off the work. A great many people who come to us after other courses are usually sore about a poor choice of software. They say it was too much for them, they didn't learn anything, the program was too complicated, too difficult, too expensive (costing around PLN 40,000-50,000).
It's not the program that's bad, it's the choice!
At moments like these I repeat that it wasn't the program that was bad, it was the choice. You always have to consider what your needs and expectations are and, above all, your current skill level.
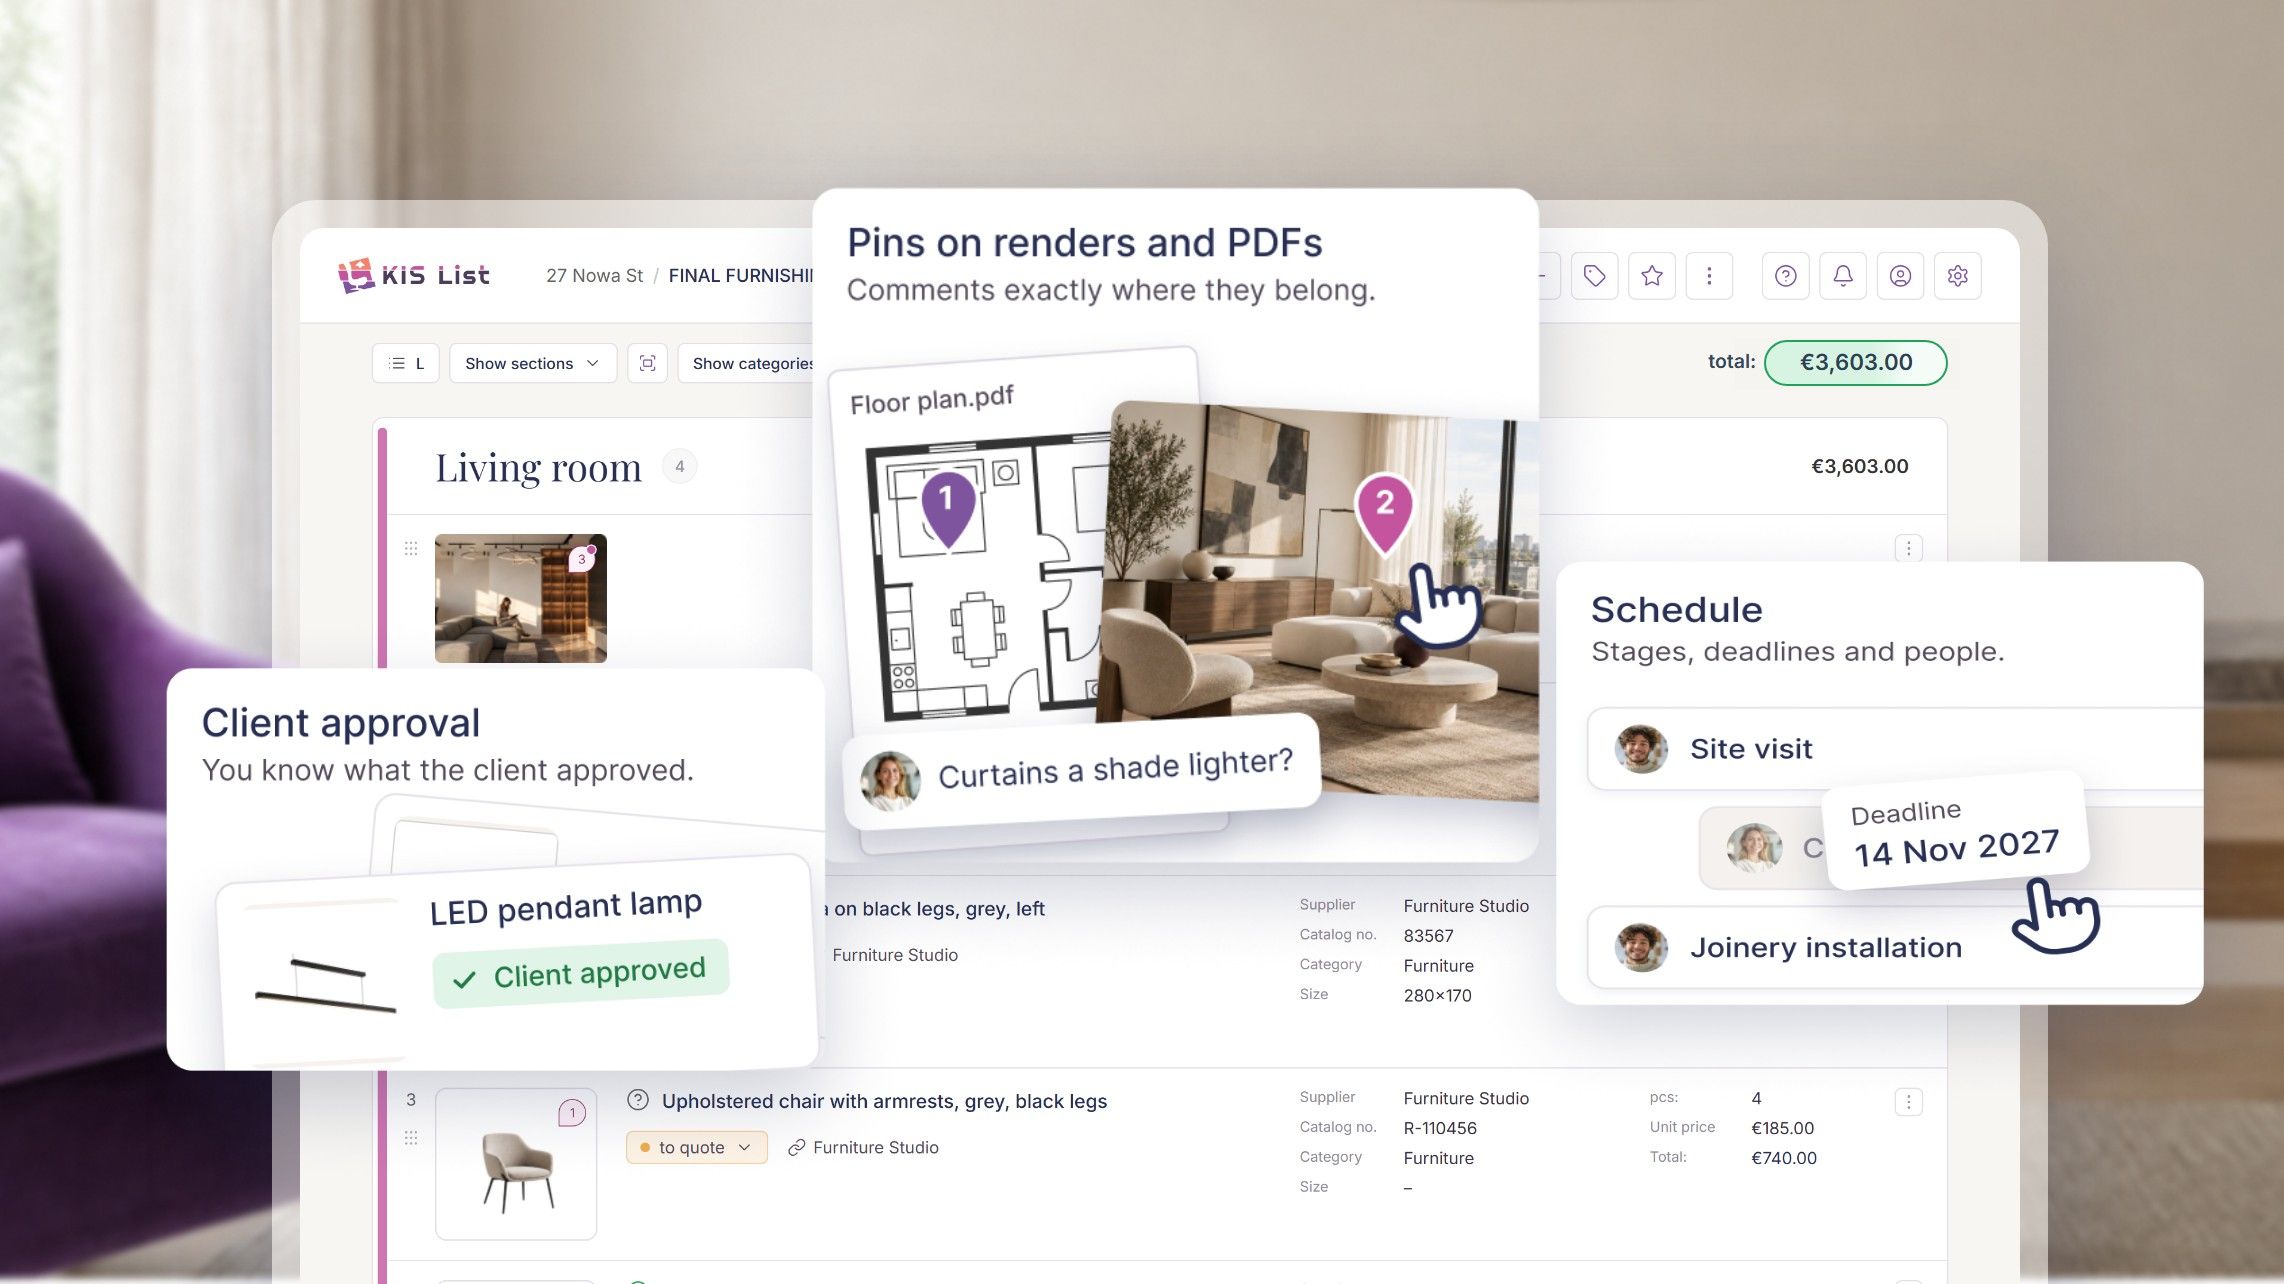
The programs you've mentioned are intuitive and you really can work fast in them. They're clearly smart - and from there it's a very short step to the motto behind our app. How did course participants react to the KIS List app, which they can use as part of the classes?
I have to admit, the reaction was overwhelmingly positive. Anyone who has ever tried to anchor a photo to the right cell in Excel knows roughly what level of emotion that triggers;)
That drop of sweat running down your forehead when you try to filter something and don't know what's going to happen, and in Excel, unfortunately, what happens is usually not what you wanted…
KIS List: a secret ally in organising projects
I can safely say that when it comes to design, and creating a shopping list in general, KIS List is a real game changer, and our course participants praise it highly for saving time and streamlining their work - those are the positives. As for the negatives, we had a few nervous reactions to…licences ending:) There were a few stressful situations when access ran out and the participants couldn't imagine working in any other program.
So, course participants in withdrawal…
Yes:) We came across it often, so you have to admit the solution is simply spot on.
You've been watching this market from the inside, and for many years at that. Have you noticed any changes in how our profession is perceived?
Definitely; awareness is growing. What people know about this profession has really changed a lot over the years, if only because of access to broadband internet and social media, which show that you can live better and more beautifully.
Going further - as a society we're finally learning to delegate the things we don't actually know much about. We're letting others help us.
How has access to information and new forms of education changed the image of the interior architect's profession?
In the past the profession of interior architect was very elite, and few could afford such services. At least in theory - but what was it really like? Often the thought that we couldn't afford it, that it was a service for the chosen few, simply came from a lack of awareness.
The cost of a design service, perceived as relatively high, in reality pays the client back on several levels.
I once heard from a client who was sceptical about working with us at first that he'd started to think about using my services the way he thought about going to the doctor: you turn for help to someone who helps you. He was genuinely amazed that thanks to our collaboration nothing went to waste, both materially and organisationally. What's your view on this?
The architect helps us get discounts on things we'd have to buy anyway, and we put those discounts towards their fee. That's one.
Two - let anyone who has never had problems and clashes on site while renovating their own flat, house or any other property, simply because they didn't know the subject, cast the first stone. Something doesn't fit, the made-to-measure wardrobe is 3 centimetres too wide, the kitchen cabinet doors bang into the ceiling lights, and the electrical wiring has to be chased out of the walls all over again, because it turns out there's going to be a radiator where the sockets were originally meant to go…
The interior architect, a lifeline in difficult cases
Mishaps like these - hard for a layperson to avoid - make the costs multiply endlessly at the end of the day. That's why an architect who has the knowledge and can coordinate all the subcontractors' work on site is a guarantee that there won't be any extra costs. People simply prefer to do what they know, especially since they often work one or two jobs, and they can spend their free time on holiday or with their loved ones. That's exactly where the growing interest in this industry and in the profession of interior architect comes from.
If after reading this conversation you feel like continuing your education, don't worry; it's a perfectly natural reaction of the body:). Those who missed the previous part of the interview can find it in our previous article, and we remind everyone (ourselves included): it's never too late to follow your dreams!