Investment cost estimate - methods and principles of preparation
Designing interiors, we come across them all the time. A pre-construction cost estimate, a finishing works cost estimate, a bid estimate... with an undertaking as hefty as finishing a house or a flat, there is no room for improvisation.
What an investor's cost estimate contains
As an interior architect, I most often prepare investor's cost estimates. These are documents that take into account all the costs of construction or renovation, including materials and construction works. Thanks to such an estimate, we can gauge the scale of the job and prepare for it properly.
For me, an investor's cost estimate is a litmus test that shows what is really happening on site. It presents a picture of the whole project and points out the "flashpoints".
It is also a kind of signpost that makes it easier to keep control over the items that fall within the scope of the investor's cost estimate.
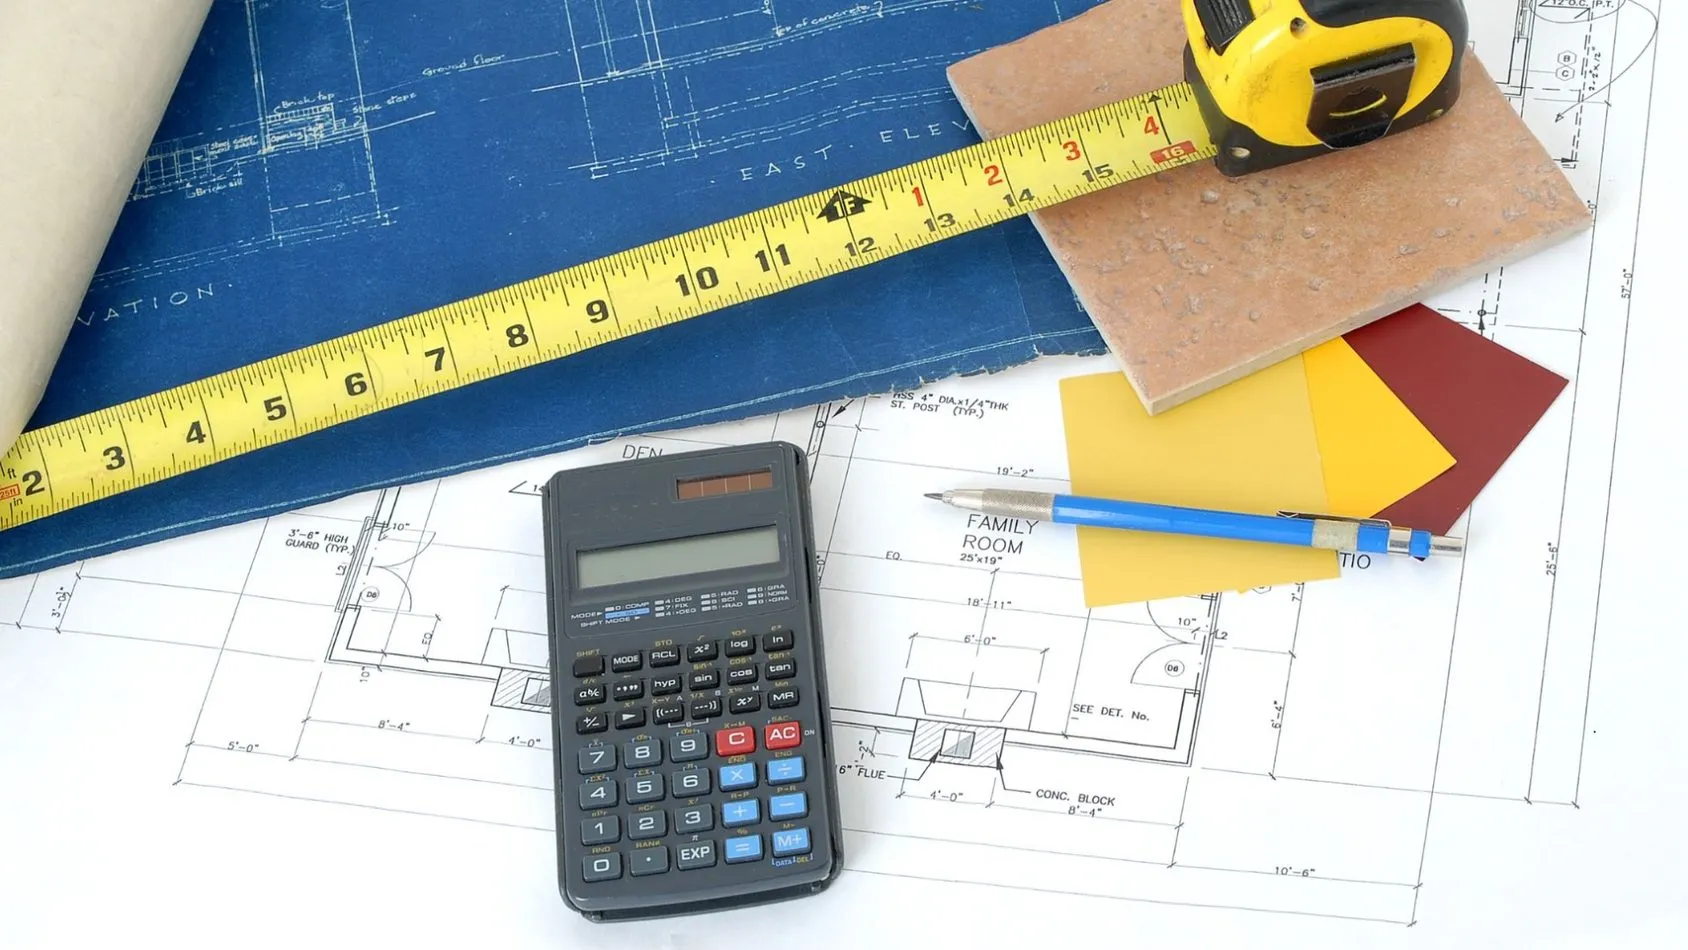
Types of cost estimates
The first item is the bill of quantities, i.e. a preliminary cost estimate. It can be prepared right after we share the design documentation. It is the first approach to costing, which lets you roughly define the scope of the job and optimise spending.
It is also the best time to analyse different variants of construction solutions, introduce possible changes in technology and materials, and look for potential contractors.
Based on the bill of quantities, both the client and the architect can assess the chances of carrying out the project in its adopted version.
Next comes the bid estimate, which is prepared to set the unit prices of works, such as construction and finishing works, joinery and stonework quotes, and others. The contractor's quote is treated as part of the investor's cost estimate, alongside quotes for materials and furnishings.
The collection is completed by the as-built cost estimate which, as the name suggests, is prepared at the stage of acceptance of construction works and serves as a verification of the investor's cost estimate.
It is prepared after the works are completed, but before the completion and acceptance report is signed, so that if any changes occur relative to the contract, the bill of quantities or the bid estimate, the services can be settled again.
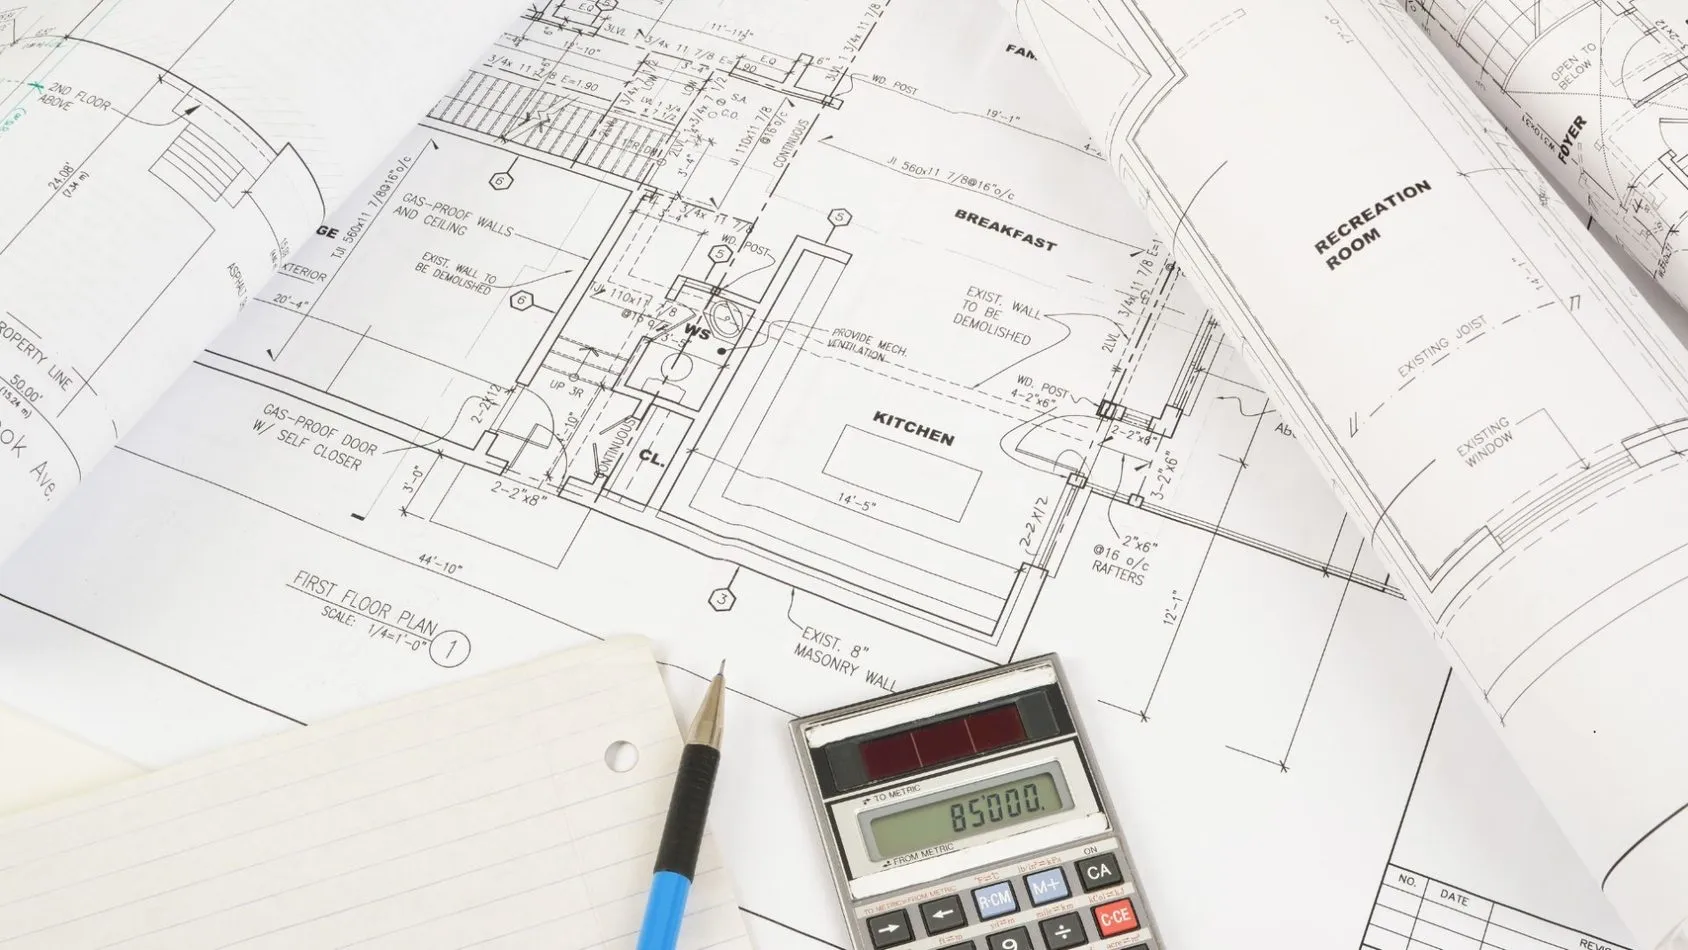
Investor's cost estimate - what can it protect us from?
The reasons for such discrepancies can vary. Acceptance checks of individual stages of work reveal items concerning changes to the scope of works; for example laying extra porcelain tiles, painting surfaces not previously included in the quote, or dropping some of the works.
It also happens that the client decides to commission a verification of the cost estimate because of improperly prepared bills of quantities and the resulting corrections to the scope of work. Of course, plenty of remarks at this stage are generated by botch-ups of every kind.
Badly cut porcelain tiles, crooked walls, a situation in which the contractor hires workers without the proper training and drags out the construction works, or quotes prices for substandard materials.
To this day I remember the situation when, because of inaccurately prepared bills of quantities, a joiner delivered badly fitted furniture. Or the one when the general contractor left the client with a tonne of unnecessary plaster...
The as-built cost estimate is therefore a document that lets you claim compensation (beyond the agreed lump-sum fee).

When do we prepare an investor's cost estimate?
Always! I know... preparing all the cost estimates sensibly and legibly is a ton of work, but without them, supervising construction works and finishing works is like wandering in the fog.
Managing an investor's cost estimate generates a lot of stress, so it's worth using a tool that gives you something more than an ordinary shopping list in Excel.
Ideally, one that combines all the features you need, such as a shopping list and a cost estimate for finishing a flat, and complements software for interior designers.
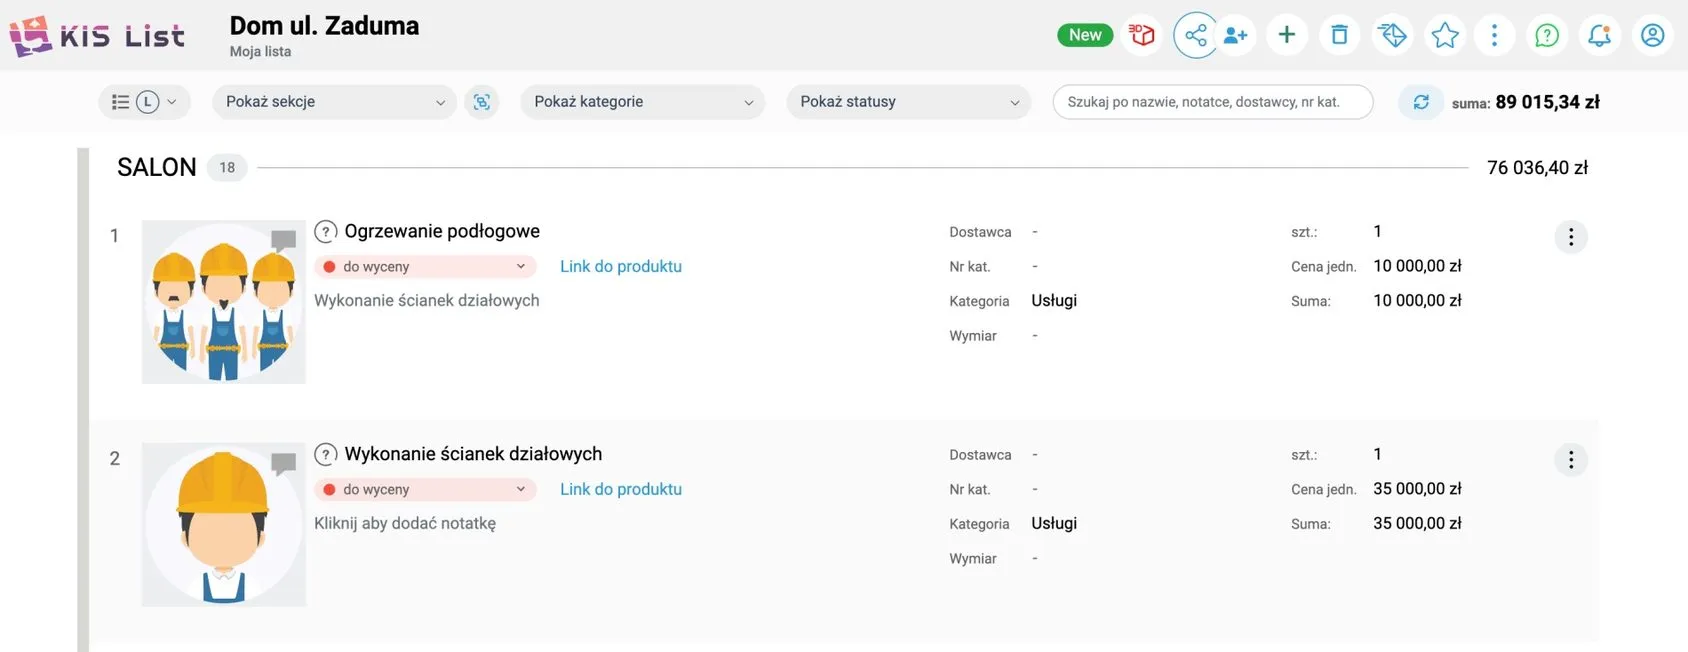
KIS List - the perfect tool for preparing an investor's cost estimate
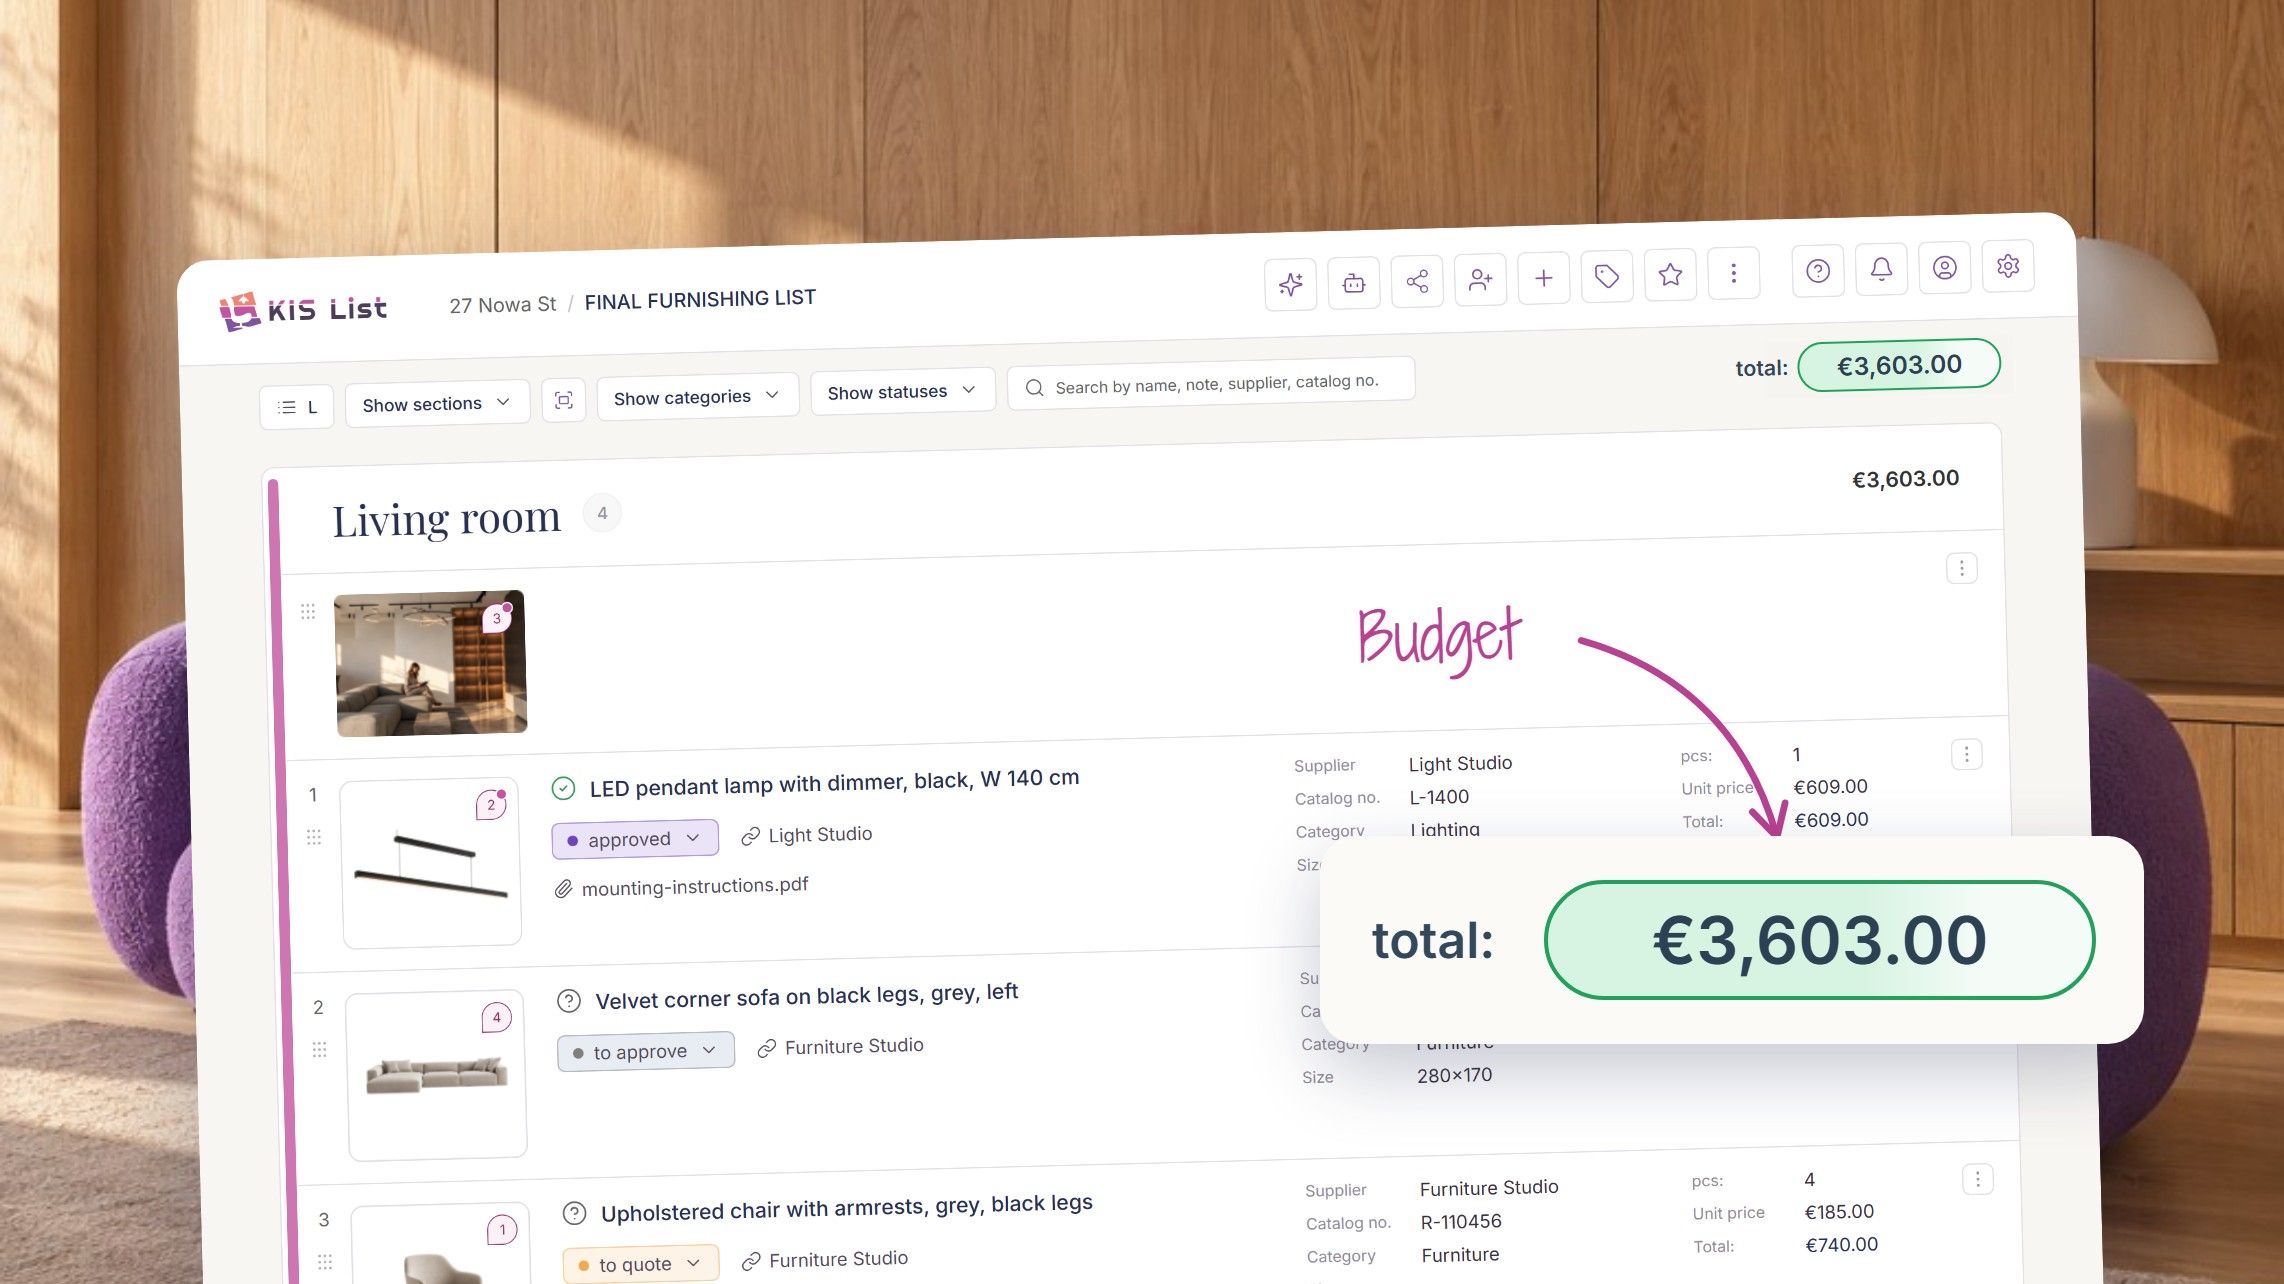
KIS List is an app for making shopping lists and online cost estimating software woven together into one intuitive tool. With it, you can prepare a bill of quantities, a breakdown of resource inputs, and a full investor's cost estimate.
Whatever the type of cost estimate, our app lets you gather pricing for construction works and quotes from potential contractors in one place.
A smart shopping list and cost estimating are just the beginning; you can use task checklists, e.g. for the completion and acceptance of construction works, or talk to your team about current projects. The chat in KIS List is a brilliant place to discuss previously concluded contracts, compare unit prices of works or changes to the scope of construction works.
Discover KIS List and see how easy managing projects can be!