A short guide to renovating a flat without a heart attack
"So how much will all this cost? Roughly, what would you say..." Correct me if I'm wrong, but this is probably one of the most common questions interior architects hear at the first meeting with new clients.
The question is all the stranger because a flat renovation cost estimate is a really serious matter, and pricing a job without setting even the basic guidelines is about as reliable as reading tea leaves. So if you're tempted to answer "somewhere between 5 thousand and half a million" in this situation, give me a high five.
Many a time I've bitten my tongue and patiently started listing the elements that have a colossal impact on the final cost of a renovation.
Whether we're putting up a building from scratch or taking on the renovation of a flat on the secondary market, a professional estimate of the project costs is crucial and requires a thorough analysis of many factors, which are worth refreshing in your mind from time to time.
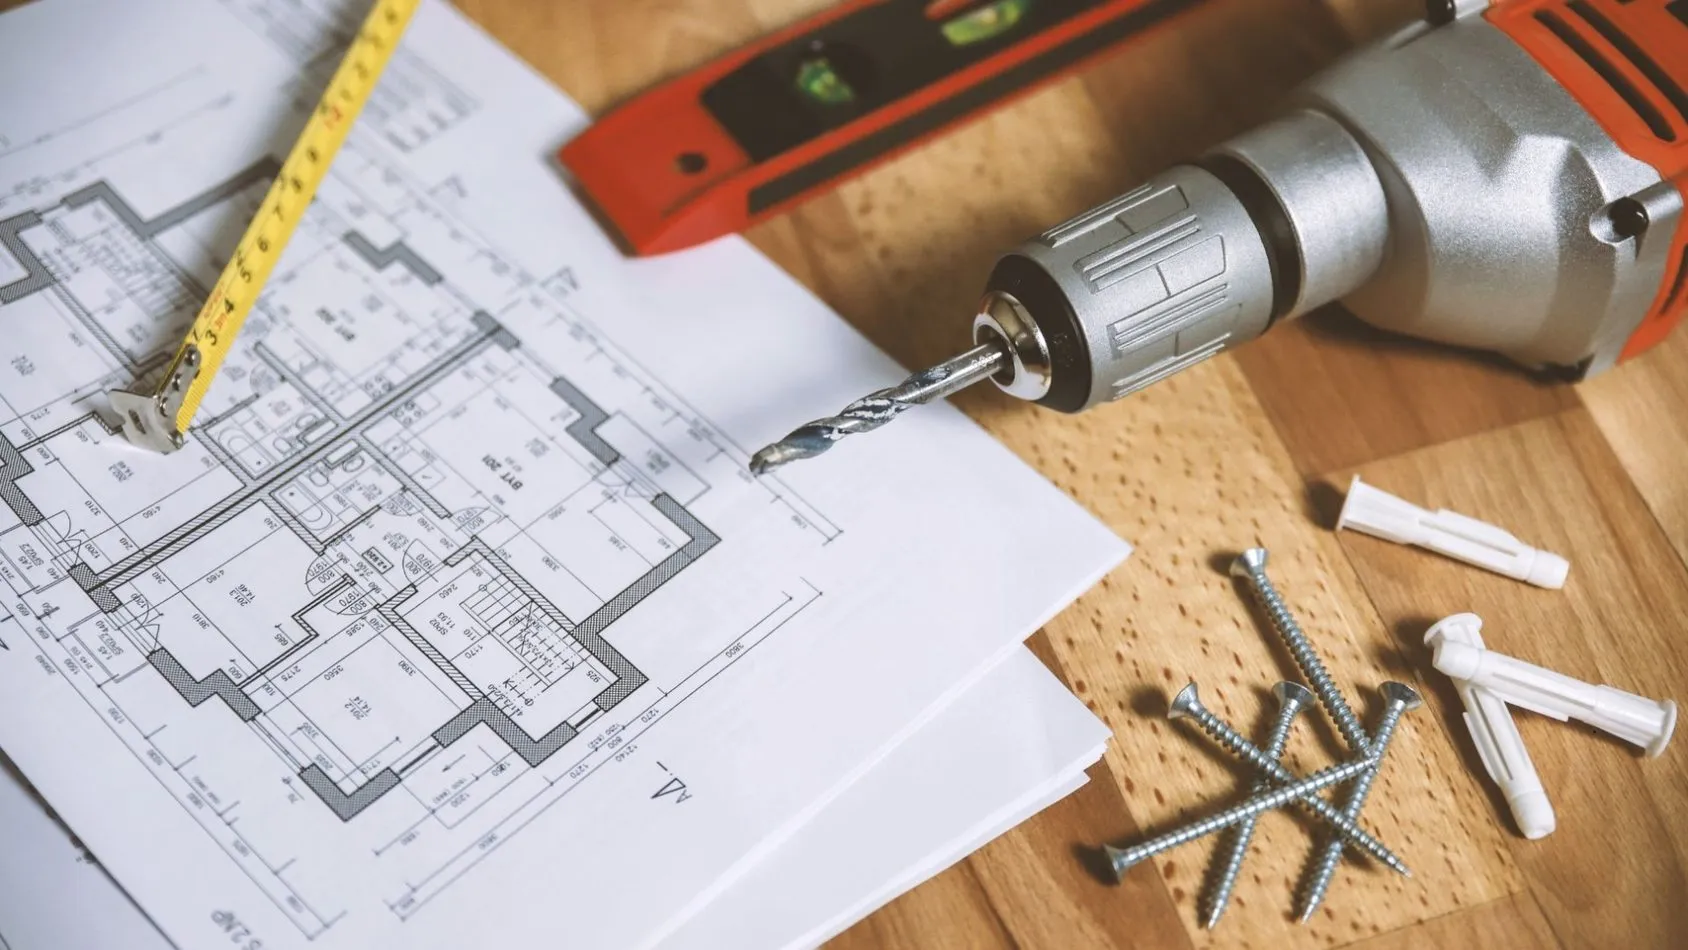
The basis of a good flat renovation cost estimate? There's only one answer
First comes the design. Always! Not only because it puts bread on our table and/or we're emotionally attached to it, but above all because without detailed, agreed arrangements and technical documentation, cost estimating is impossible.
The design is the basis for estimating both the scope of work and the price of the elements needed to carry it out, so when I prepare a flat renovation cost estimate, I first hold a detailed briefing interview, then open the software for interior designers, and only then set the preliminary renovation costs.
Preliminary estimate - an essential stage or a waste of time?
After the design, the budget goes under the magnifying glass - first multiplied by the client's expectations, then divided by the interior architect's experience, that is, taking into account the solutions that can actually be built.
These two factors give us the pre-construction cost estimate - a document that gathers preliminary information about the scope of the whole undertaking. Why is it so important? It lets the client prepare mentally and financially, because it's the basis for the detailed investor's cost estimates that define the size of the project, which are needed, for example, to apply for a loan.
For us, in turn, it helps to fit and optimise the proposed solutions and to draw up a preliminary schedule, without which it would be very hard to plan the budget and the necessary steps.
Flat renovation - costs you can't see, but you can feel
Preparing a pre-construction cost estimate shows very clearly which elements have a decisive impact on finishing a flat, and for many clients it comes as quite a surprise.
Most clients focus on the "visible" elements and estimate their spending based only on furniture and finishing materials, perhaps throwing in a nice TV or a sound system.
As a typical visual person, I understand them perfectly; these are the things that to a large extent shape their picture of the final result, and besides, who in their right mind, planning a flat renovation, looks for inspiration in the plasterboard aisle or among plumbing seals...?
Flat renovation with no secrets
The truth, however, is that it's labour, building materials and not-very-romantic items (such as rubble removal) that generate the biggest costs. So I treat it as one of my most important tasks to make clients aware that designer lighting and beautiful furniture matter when creating a home, but just as important are the items that hardly make your heart beat faster (unless we check how much an order for a skip or OSB boards costs these days, because then your pulse may really jump).
So let's remember, when preparing a flat renovation cost estimate, to talk to clients not only about patterns and colours, but also to point out all the essential elements that can affect the final cost of the project.

What to watch out for when you tackle a renovation cost estimate?
Above all, the fact that a renovation cost estimate is a kind of guillotine for our clients' dreams, and while creating it we have to play cop. The bad one, unfortunately.
A preliminary flat renovation cost estimate is the tangible equivalent of the saying that life is no fairy tale, and although it sounds brutal, there's one rule: the sooner we face it, the sooner the tears dry, and the whole collaboration runs much more smoothly.
Secondly - it's good to start the pricing by taking into account the condition of the property, which can affect the labour to a really large extent. The same finishing work can have a completely different price for a house or flat in shell condition and for one that needs a full renovation.
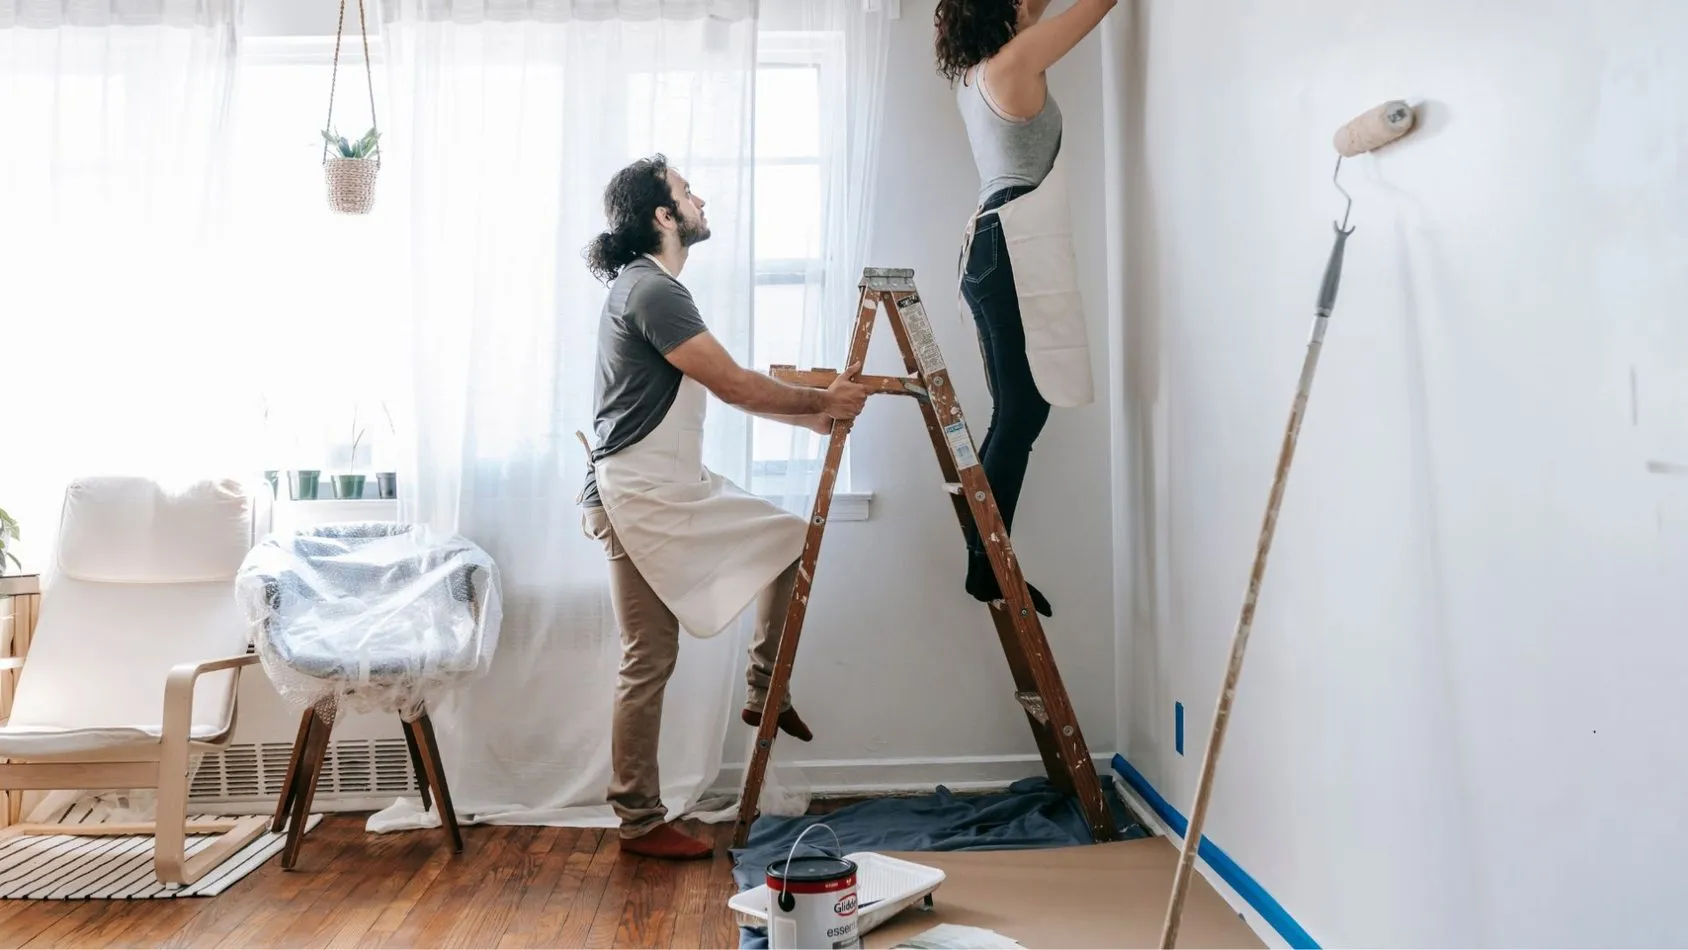
Flat renovation cost estimate - what should the client know?
It's extremely important that the client, who in most cases takes out a loan, is fully aware that finishing a flat straight from the developer is one thing, and organising a flat renovation on the secondary market is quite another.
Estimating the project costs based on the neighbour's house, just because it has a similar floor area (but was built using a different construction method), is unlikely to end well. Each case needs a separate analysis and the awareness that spending may, right at the start, drift in a completely unforeseen direction that will literally "devour" the funds set aside for materials and labour.
The most common mistakes made in cost estimates
So as the first, cardinal mistake I'd point to blind optimism and no funds for unforeseen expenses. Just a few days ago we had a situation on one of our projects in an old tenement building, where the "repeatedly checked" and "fully working" underfloor heating across the whole flat turned out to be a total dud.
Not only did the clients have to order a new system and bear the extra labour cost of chiselling off the porcelain tiles, replacing the pipework and re-laying the floors, but while testing the old, faulty heating it turned out that the previous contractors hadn't capped some of the pipes.
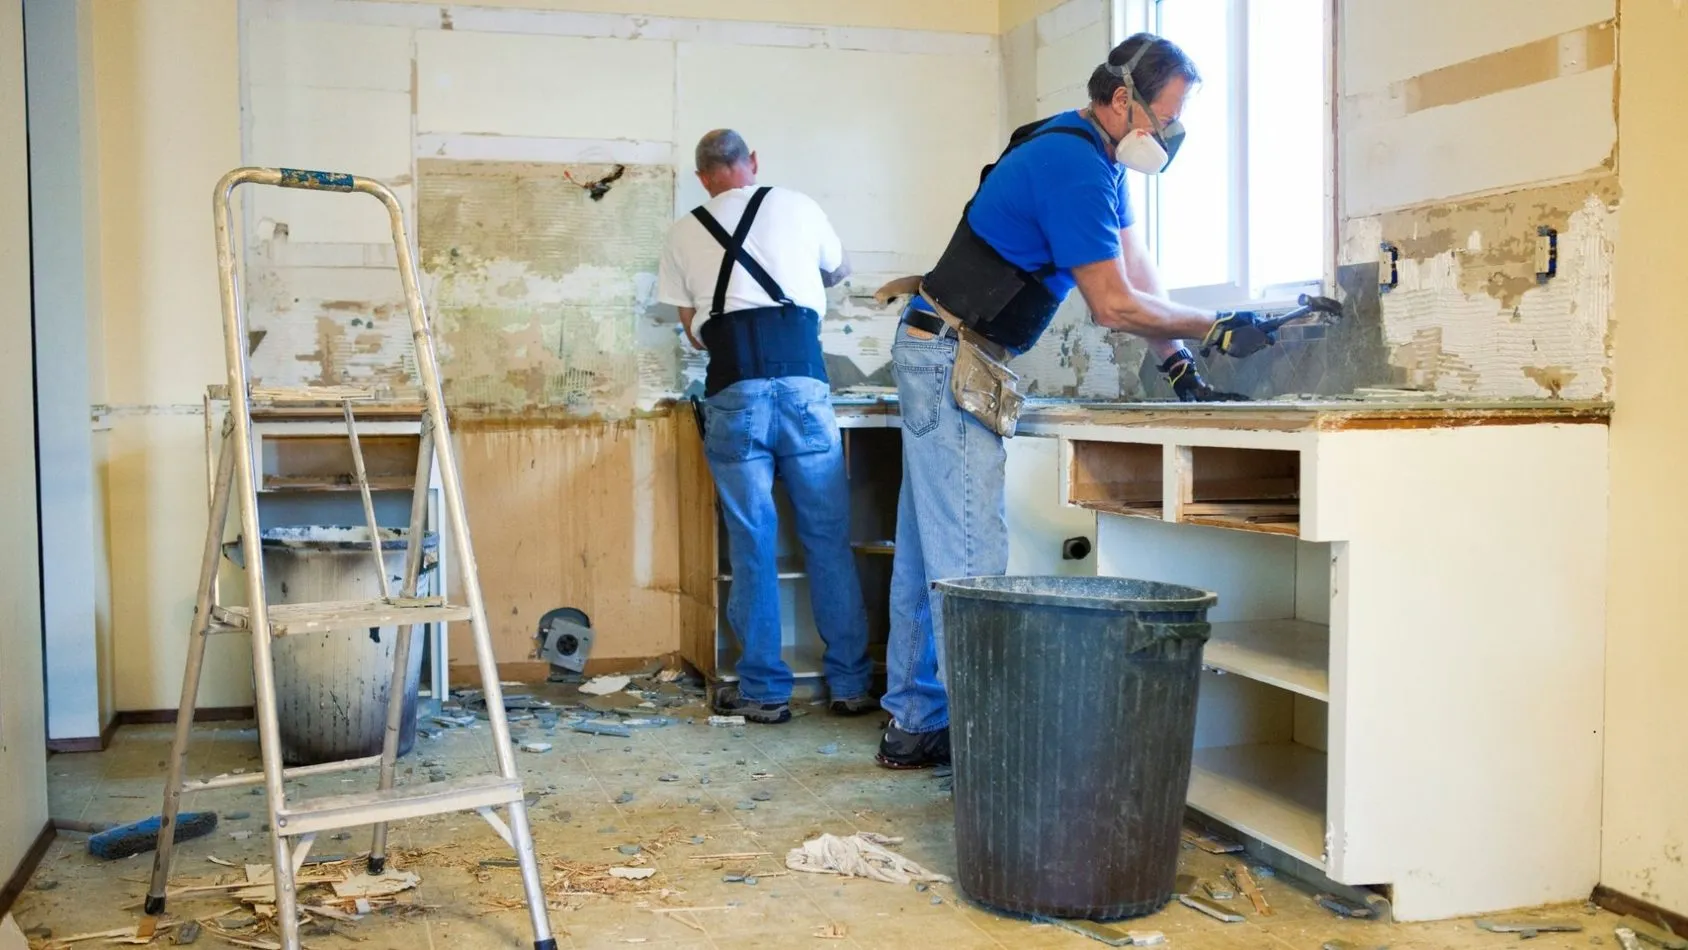
Unforeseen expenses that push up the cost of a renovation
The result? The downstairs neighbour's flat flooded, unforeseen expenses running into tens of thousands, the need to take out another loan and a client kicking themselves for not commissioning an inspection before starting the renovation work.
This drastic (but by no means isolated) example shows that when starting any renovation or construction, it's worth getting professional advice and sitting down properly to the cost estimate, even if the client or the contractor assures us there's no need.
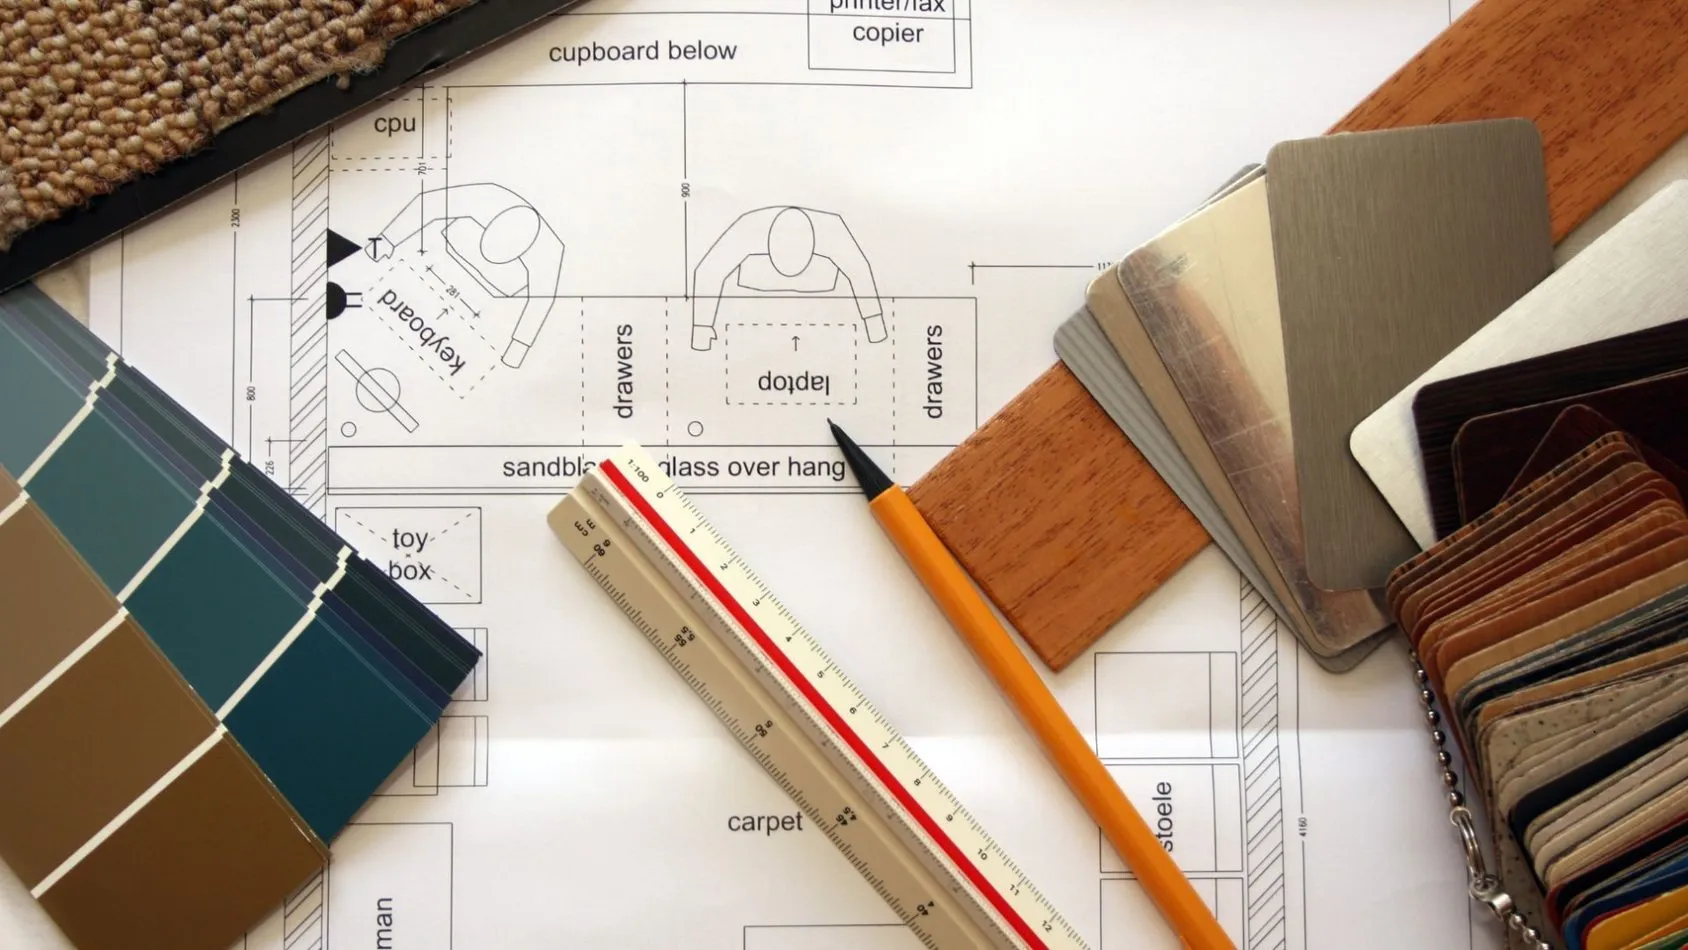
How to prepare a flat renovation cost estimate?
The next points that often get forgotten, and that can shake up a cost estimate, concern labour and materials. Painting walls, applying plaster, levelling floors, cutting chases, fitting electrical accessories - all of this generates huge costs. Add adhesives, mortars and cables to the estimate, and it suddenly turns out that the lamps and sofas are a drop in this renovation ocean.
So let's remember: alongside the items responsible for the visual effect, we always need to take into account aspects such as possible demolition, protection, orders for specialist services and extra materials.
The golden rule of design says that if something can come up, it almost certainly will, so regardless of your good spirits and positive attitude, you need to allow for unforeseen expenses, which may come up while carrying out the project.

What affects the cost of a renovation the most?
Let's look at the items that have the biggest impact on the final flat renovation cost estimate. At the start, we always look at the technical documentation to check how many changes there are to the layout of the flat. If most of the walls change position and the pipework and wiring are rerouted throughout the flat, the labour cost tops the list.
When clients come to me with a project at the "hole in the ground" stage, things look a bit different. In most cases, it's possible to make buyer's alterations, such as demolition, adding new partition walls or moving services, which matter especially for the kitchen and bathroom.
The alterations are then the developer's responsibility, which saves considerable sums and lets the clients take over the flat in a condition that only needs finishing work. So it's important that clients read the contract carefully and keep an eye on the deadline for submitting these changes.
Cost estimate for renovating a flat from the secondary market
Referring back to the story described at the beginning, a reminder: if you decide on a flat from the secondary market, before starting work be sure to have someone check the condition of the plaster, floors and electrics.
This can be done by the general contractor, but if we suspect serious problems, it's worth suggesting to clients that they include a professional survey in the renovation cost estimate.
It's a small expense compared to the total renovation costs, and in the final reckoning it can help us avoid the aforementioned unforeseen expenses in terms of labour, as well as limit the cost of materials or of redoing the project**.** If I have any doubts about the structure or the services, I immediately add such an analysis to the cost estimate.
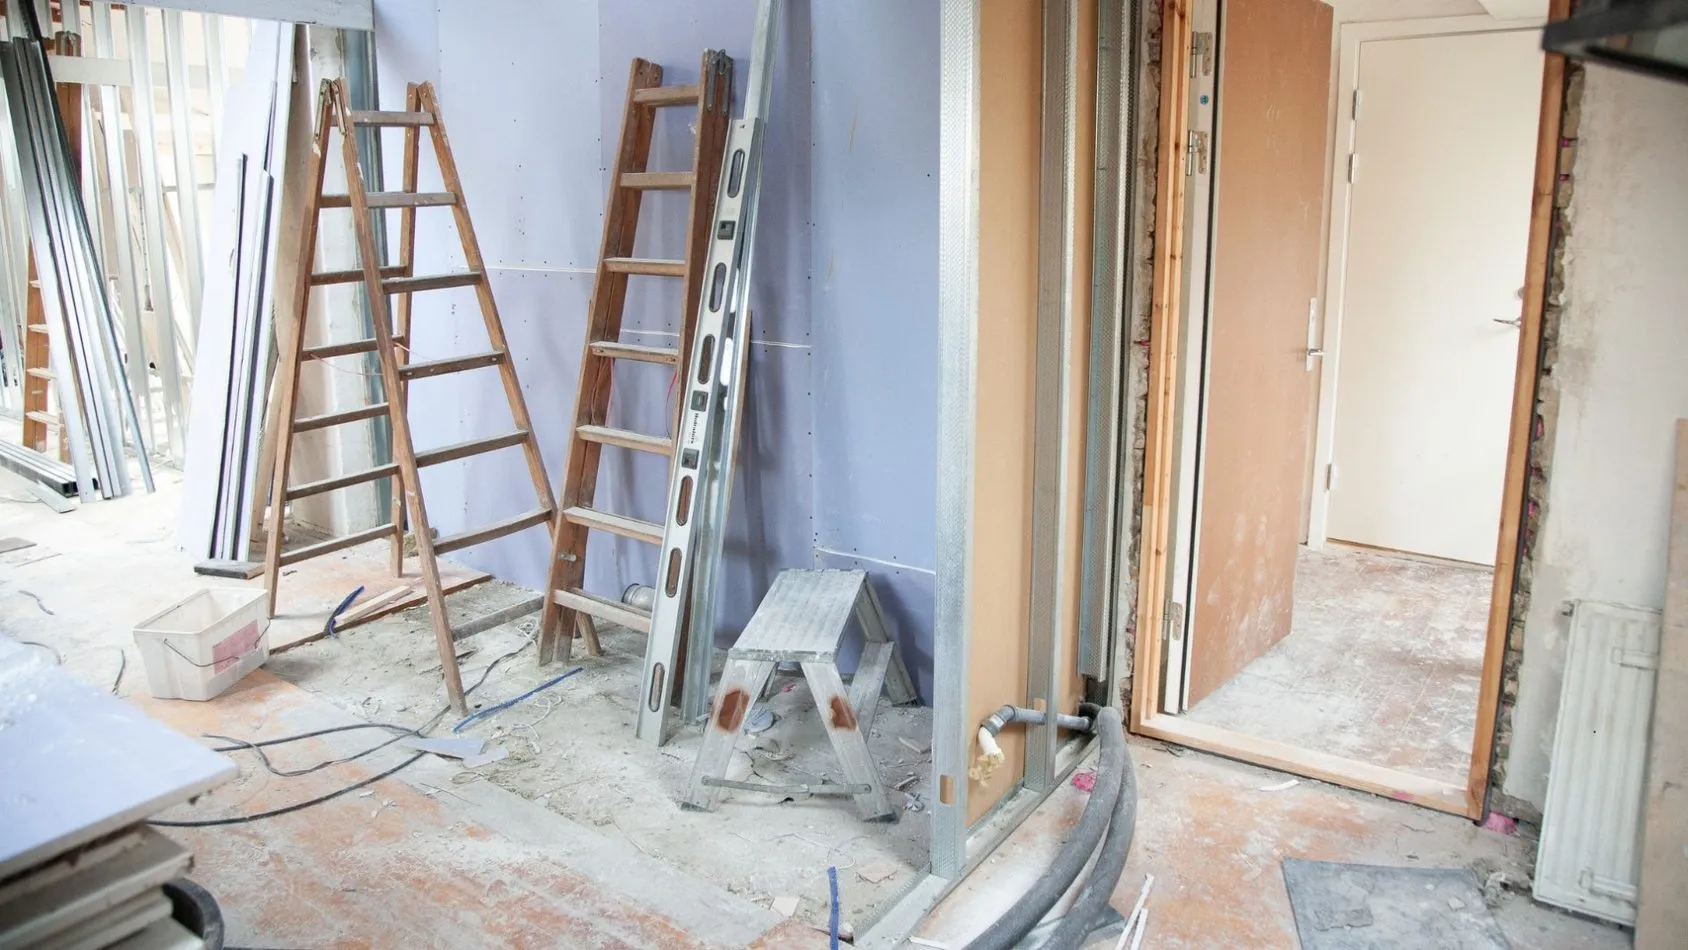
Pricing per square metre, per room, or for the whole flat?
The floor area of the flat also matters hugely, as it usually determines the price of labour. There are, however, projects where clients opt for a partial renovation. In that situation, it's worth warning clients that a bathroom renovation or a kitchen renovation can be even several times more expensive than refreshing the whole rest of the flat, even though in terms of floor area it's the other way round.
Why? The scope of labour is completely different here, so in such cases contractors usually give up on pricing "per square metre" and price the rooms separately. In the bathroom and kitchen, the difference comes mainly from the price of laying tiles, plus additional plasterboard structures, plumbing and specialist lighting.

Renovation cost estimate for the rooms and hallway
In the cost estimate for the remaining rooms, I include painting the walls, the wiring for the lighting, laying the floors, plus freestanding furniture and light fittings. In the living room, a big expense may turn out to be the design of a fireplace, suspended ceilings or plasterboard built-ins.
The next expensive points on the list are children's rooms and walk-in wardrobes. Fancy children's furniture, high-quality carpeting and anti-allergy paints can send the estimate sky-high. In a walk-in wardrobe, on the other hand, thousands of złoty go on good-quality drawer systems, professional shelf lighting or clever solutions such as pull-down wardrobe lifts.
As for the hallway, I usually add built-in furniture to the renovation cost estimate, which does a great job of organising this part of the flat. I also make sure the lighting is solved cleverly, so that the mood of the room is presentable and consistent with the rest of the flat.
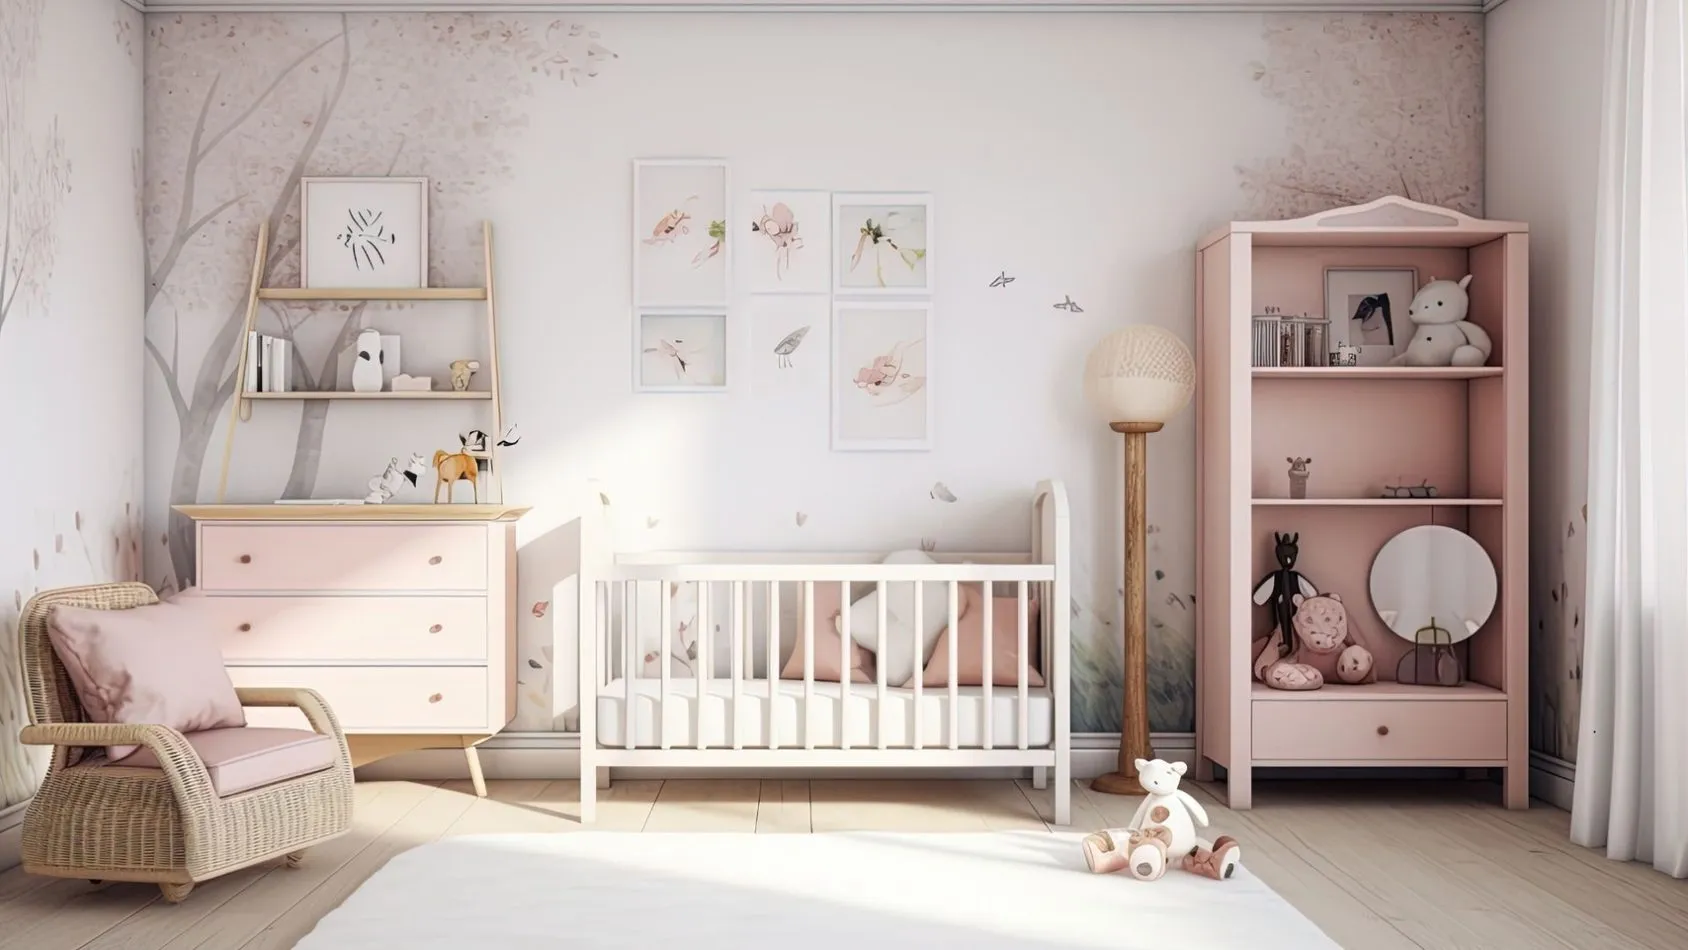
Made-to-measure furniture - an important item in a small flat's cost estimate
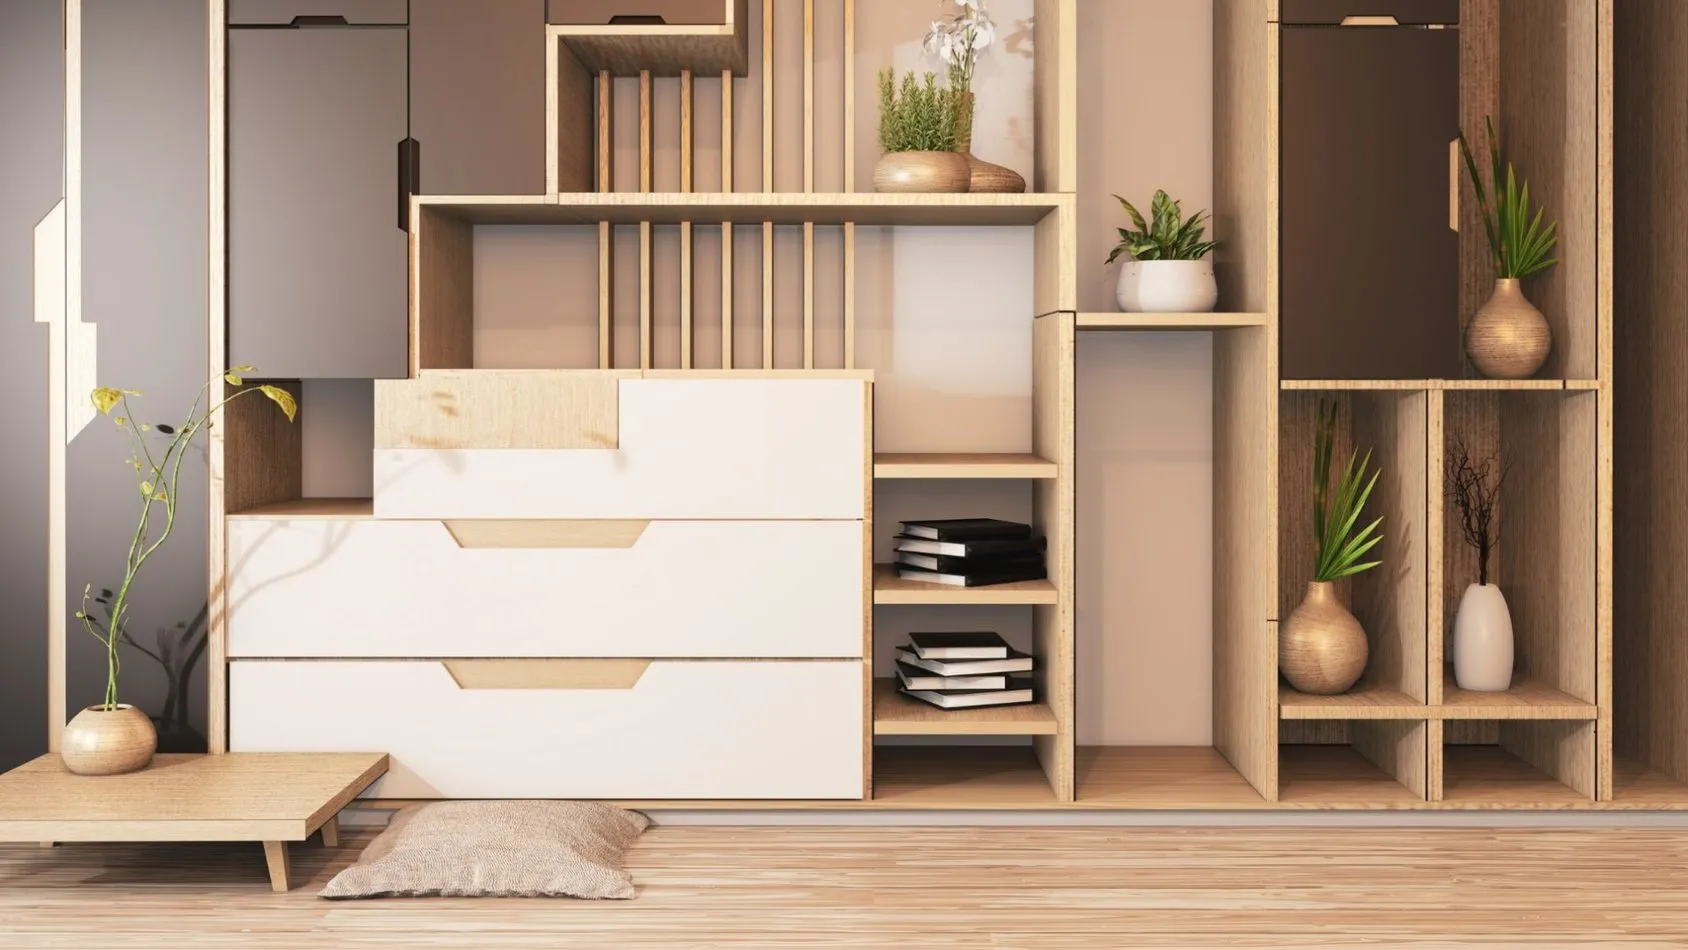
Made-to-measure furniture takes the lion's share of the price in my projects, right after labour. Here, too, the question "why so expensive?" often comes up, but in my view a well-prepared and well-executed bespoke design is a must-have part of the furnishings in a small flat. The space saved this way is worth its weight in gold and does a lot to raise the standard of finish of the flat.
Since we're on the subject of the standard of finish, setting the level of finish at the start of the project will help us plan the budget for materials, choose the right technical solutions and pick the renovation crew.
Already at the stage of the first conversations, it's worth noticing whether your clients' inspirations point to high-end materials or mid-range ones.
What's hidden (usually costs the most)
Another important item in the pricing is the seemingly small expenses that hardly anyone thinks about when planning a cost estimate. These include: protecting the flat (taping over the windows, doors and floors) before work starts, cleaning after the full renovation is finished, removing rubble and rubbish, the energy used by the contractors and any administrative fees.
In the "surprising" category I also put electrical fittings (sockets and switches), the bits needed to hang pictures/prints (all kinds of hooks, picture rail systems), as well as towel hooks, toilet roll holders, plant shelves, door handles and other small items, which all added together can produce a really tidy sum.
What else amazes my clients: the cost of paint, fabrics (curtains, net curtains), wallpaper, radiators and the installation of stone worktops. Clients usually estimate the value of the stone based on the price per square metre, and then go pale at the sight of the amount that includes cutting and installation (exceptionally high, especially for worktops with thickened edges).
Anything else? Good-quality light bulbs and LED strips! Things can really heat up when it comes to facing reality; clients often check the prices of the cheapest materials from China, which, given their well-known quality, I avoid in my projects.

How to handle a cost estimate without drowning in a ton of paperwork?
To sum up: to put together a complete cost estimate, we need a full shopping list, pricing for all the planned finishing work, pricing for labour, building materials, painting and wallpapering, parquet, fitting made-to-order furniture, doors, light fittings, textiles, plants and accessories, plus a summary of administrative and organisational costs.
Just listing it all makes you break into a sweat, and that's only some of the elements that make up our work while carrying out a project.
A shopping list in Excel plus one of the renovation calculators available online is the choice of most people working in interior design. This set is enough to prepare a preliminary cost estimate for finishing a flat, but at a later stage of the work you need a more advanced tool that combines different functions and lets you see the whole project from a wider perspective.
Ideally, you'd have it all at the wave of a magic wand, or…

A smart shopping list and cost estimating software that support you in your work
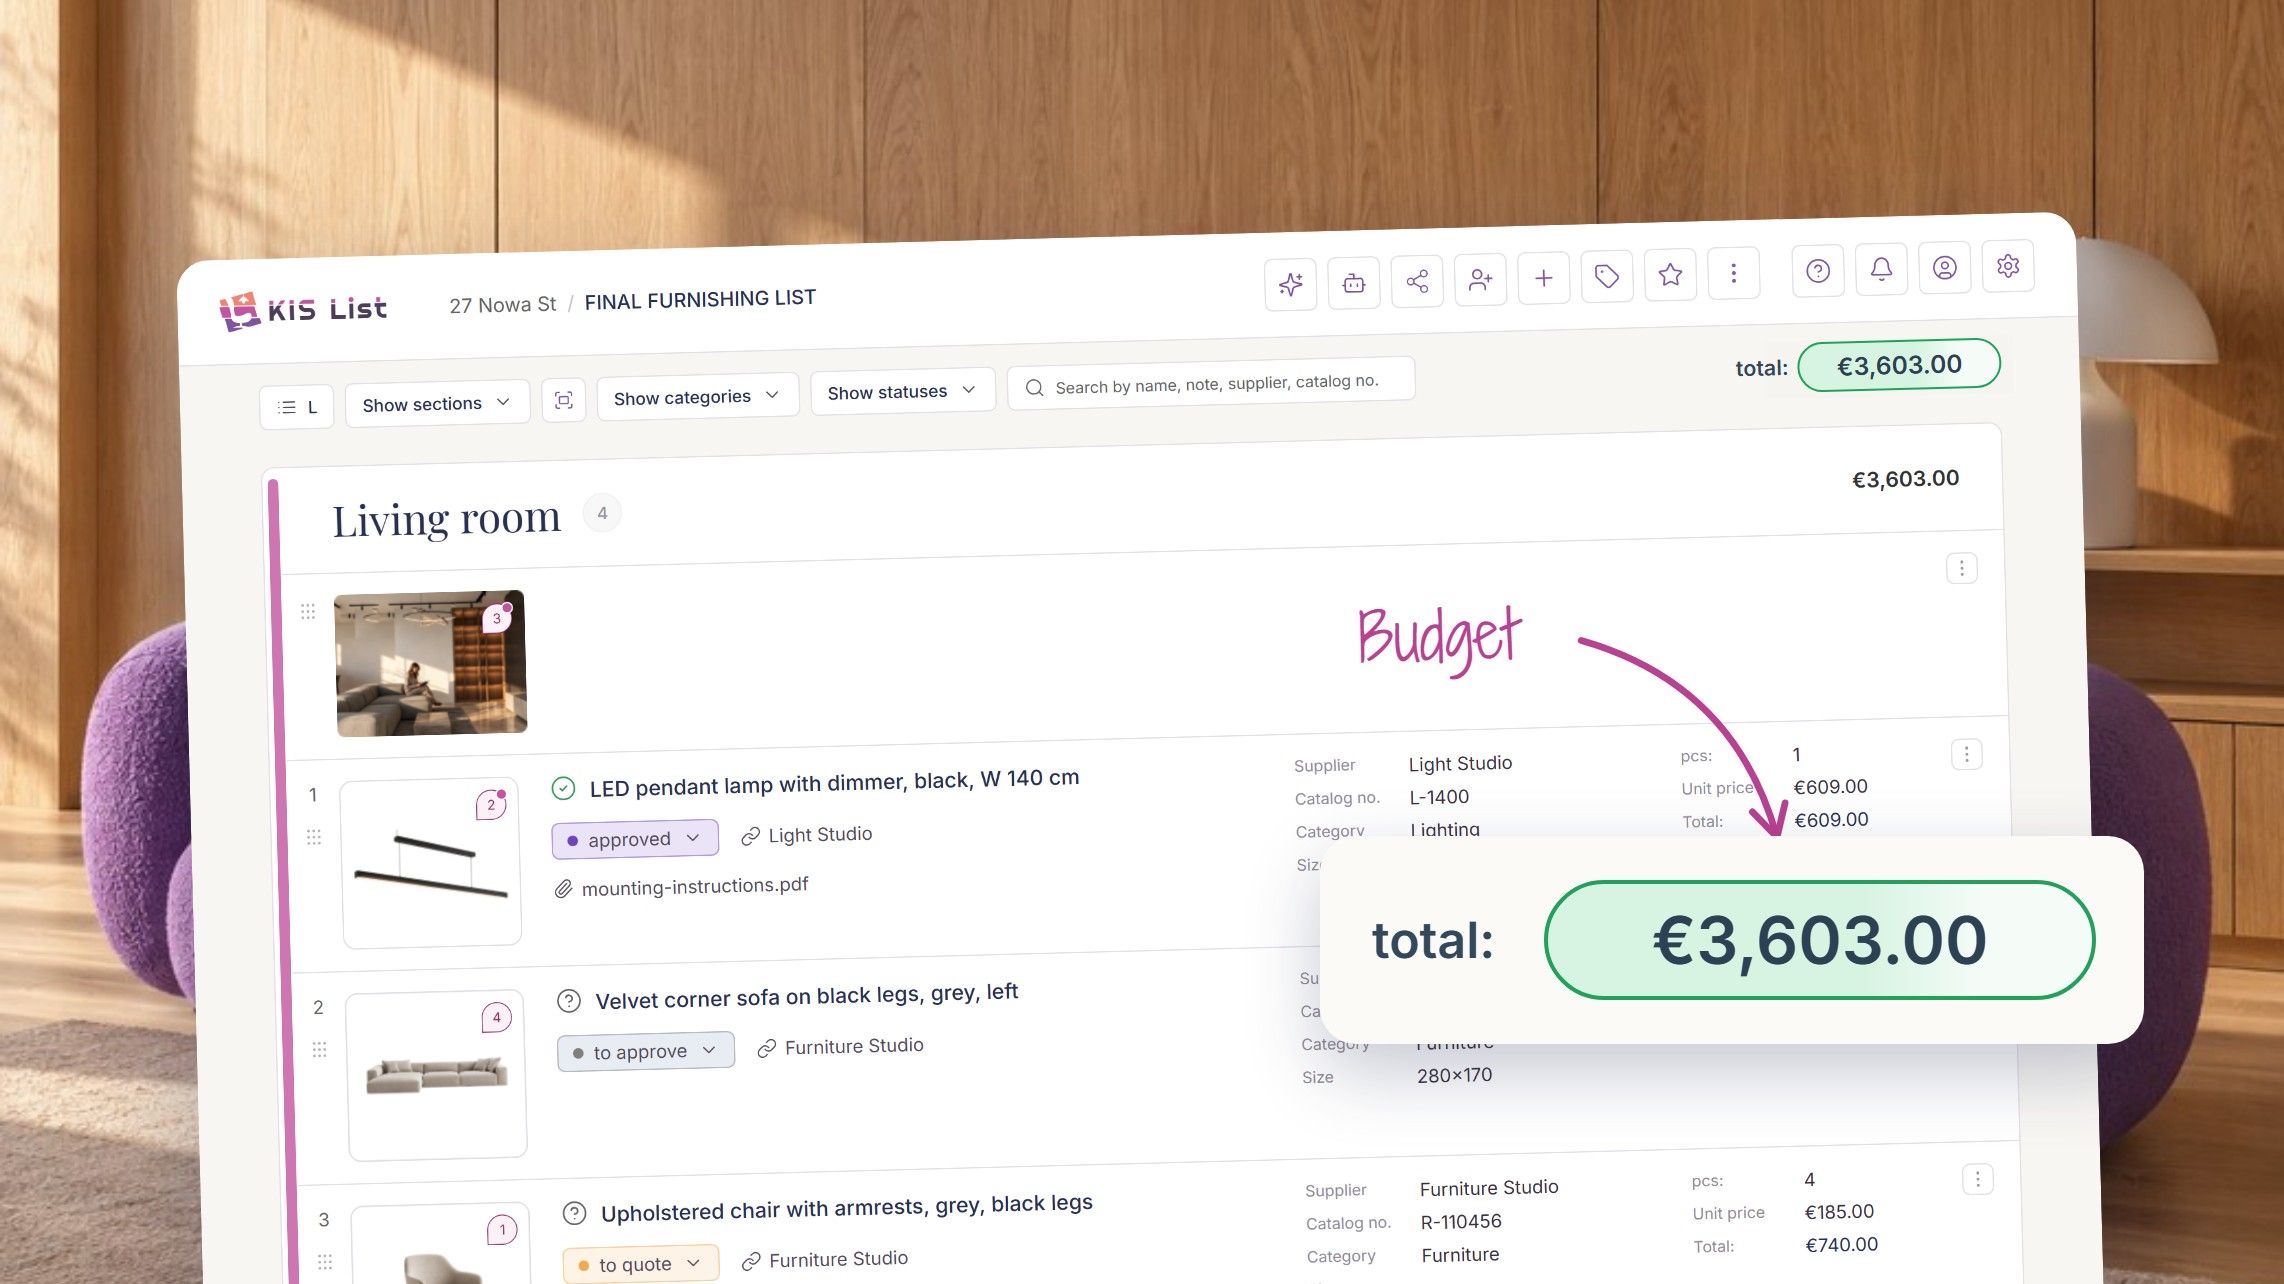
KIS List is online cost estimating software, an app for making shopping lists and a virtual project assistant, all wrapped up in one wonderfully simple and enjoyable tool.
KIS List supports the creative process right from the moment you look for inspiration. It accompanies us while we put together the furnishings, makes creating moodboards easier (it creates them automatically, based on shopping lists), lets you build libraries of favourite products and 3D models, and the icing on the cake is fast cost estimating and a smart shopping list.
Through the app you can also manage projects, plan tasks and communicate with clients and your team.